Welcome to this beautifully remodeled home in the highly sought-after Valley Ranch community, ideally located within Coppell ISD. Thoughtfully redesigned approximately four years ago, the home underwent an extensive transformation, reimagining the original 3-bedroom, 2-bath floor plan into a comfortable 4-bedroom, 3-bath residence with a charming sunroom!
From the moment you enter, the open-concept design creates an inviting sense of space and effortless flow. Elegant LVP flooring extends throughout the entire home, while plantation shutters add timeless character.
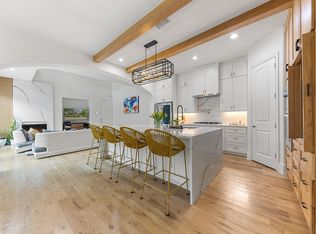
The heart of the home is the stunning gourmet kitchen, featuring custom white cabinetry extending to the ceiling, a generous center island finished with beautiful Quartzite stone, elegant quartz countertops, charming backsplash, a gas cooktop, and stainless-steel appliances. Open to the main living area, the kitchen is perfectly designed for both everyday living and entertaining.
The social area features high ceilings and a gas fireplace, creating a warm gathering space. The adjacent formal dining room offers an elegant setting for entertaining and special occasions, while the sunroom provides an additional versatile space filled with natural light.
The private primary suite is a true retreat, featuring an ample sitting area, tray ceiling, ceiling fan, and an ensuite bath. Three spacious secondary bedrooms provide excellent flexibility for family, guests, or a home office, and each features a walk-in closet and ceiling fan.
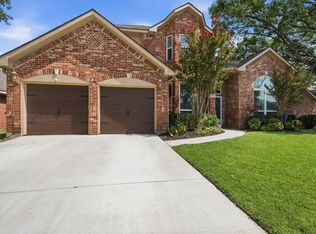
Outside, enjoy the privacy and curb appeal of a corner lot, along with a covered porch and 2 car garage
This Valley Ranch residence offers the perfect combination of modern elegance, functionality, and timeless appeal— close to Valley Ranch public library, Cimarron Park, Recreation Center and Aquatic Center, shopping, dining, major highways. Fall in love with your new home!
Under contract
$620,000
9021 Silverdollar Trl, Irving, TX 75063
4beds
2,478sqft
Single Family Residence
Built in 1986
8,058 Square Feet Lot
$-- Zestimate®
$250/sqft
$80/mo HOA
What's special
Gas fireplaceHigh ceilingsStainless-steel appliancesCharming backsplashElegant lvp flooringBeautifully remodeled homeElegant quartz countertops
- 24 days
- 1,087
- 93
Zillow last checked:
Listing updated:
Listed by:
Carla Abranches CM Hennemann 0665340 469-426-4456,
Weichert Realtors/Property Partners 214-550-2793
Source: NTREIS,MLS#: 21341798
Facts & features
Interior
Bedrooms & bathrooms
- Bedrooms: 4
- Bathrooms: 3
- Full bathrooms: 3
Primary bedroom
- Features: Ceiling Fan(s), Walk-In Closet(s)
- Level: First
- Dimensions: 18 x 14
Bedroom
- Features: Ceiling Fan(s), Walk-In Closet(s)
- Level: First
- Dimensions: 12 x 11
Bedroom
- Features: Ceiling Fan(s), Walk-In Closet(s)
- Level: First
- Dimensions: 13 x 13
Bedroom
- Features: Ceiling Fan(s), Walk-In Closet(s)
- Level: First
- Dimensions: 15 x 11
Primary bathroom
- Features: Built-in Features, Dual Sinks, En Suite Bathroom, Granite Counters, Garden Tub/Roman Tub, Linen Closet, Separate Shower
- Level: First
- Dimensions: 10 x 7
Dining room
- Level: First
- Dimensions: 12 x 11
Other
- Features: Built-in Features, Granite Counters
- Level: First
- Dimensions: 10 x 5
Other
- Features: Granite Counters
- Level: First
- Dimensions: 10 x 5
Kitchen
- Features: Built-in Features, Eat-in Kitchen, Stone Counters
- Level: First
- Dimensions: 16 x 16
Living room
- Features: Fireplace
- Level: First
- Dimensions: 19 x 14
Sunroom
- Features: Ceiling Fan(s)
- Level: First
- Dimensions: 11 x 10
Heating
- Central, Fireplace(s), Natural Gas
Cooling
- Attic Fan, Central Air, Ceiling Fan(s), Electric
Appliances
- Included: Dishwasher, Electric Oven, Gas Cooktop, Disposal, Microwave
- Laundry: Washer Hookup, Dryer Hookup, ElectricDryer Hookup, Laundry in Utility Room
Features
- Decorative/Designer Lighting Fixtures, Eat-in Kitchen, Kitchen Island, Open Floorplan, Walk-In Closet(s)
- Flooring: Luxury Vinyl Plank
- Windows: Shutters
- Has basement: No
- Number of fireplaces: 1
- Fireplace features: Family Room, Gas
Interior area
- Total interior livable area: 2,478 sqft
Video & virtual tour
Property
Parking
- Total spaces: 2
- Parking features: Alley Access, Concrete, Driveway, Garage, Garage Door Opener, Garage Faces Rear
- Attached garage spaces: 2
Features
- Levels: One
- Stories: 1
- Patio & porch: Front Porch, Covered
- Pool features: None
- Fencing: Wood
Lot
- Size: 8,058 Square Feet
- Dimensions: 75 x 107
- Features: Corner Lot, Few Trees
- Residential vegetation: Grassed
Details
- Parcel number: 325597000G0110000
Construction
Type & style
- Home type: SingleFamily
- Architectural style: Ranch,Traditional,Detached
- Property subtype: Single Family Residence
Materials
- Brick, Wood Siding
- Foundation: Slab
- Roof: Composition
Condition
- Resale
- Year built: 1986
Utilities & green energy
- Water: Public
- Utilities for property: Electricity Available, Natural Gas Available, Sewer Available, Separate Meters, Water Available
Community & HOA
Community
- Features: Other, Playground, Sidewalks, Curbs
- Security: Carbon Monoxide Detector(s)
- Subdivision: Valley Ranch Sec 07 Trs 05-8
HOA
- Has HOA: Yes
- Services included: All Facilities
- HOA fee: $958 annually
- HOA name: Valley Ranch Association
- HOA phone: 972-869-1430
Location
- Region: Irving
Financial & listing details
- Price per square foot: $250/sqft
- Tax assessed value: $557,060
- Annual tax amount: $12,228
- Date on market: 8/8/2026
- Cumulative days on market: 23 days
Estimated market value
Not available
Estimated sales range
Not available
Not available
Price history
| Date | Event | Price |
|---|---|---|
| 8/22/2026 | Contingent | $620,000$250/sqft |
Source: NTREIS #21341798 Report a problem | ||
| 8/11/2026 | Listed for sale | $620,000$250/sqft |
Source: NTREIS #21341798 Report a problem | ||
| 8/11/2026 | Contingent | $620,000$250/sqft |
Source: NTREIS #21341798 Report a problem | ||
| 8/8/2026 | Listed for sale | $620,000+134.1%$250/sqft |
Source: NTREIS #21341798 Report a problem | ||
| 6/30/2013 | Listing removed | $2,100$1/sqft |
Source: Realty Professionals of Texas #11966633 Report a problem | ||
| 6/26/2013 | Price change | $2,100-8.7%$1/sqft |
Source: Realty Professionals of Texas #11966633 Report a problem | ||
| 6/8/2013 | Listed for rent | $2,300$1/sqft |
Source: Realty Professionals of Texas #11966633 Report a problem | ||
| 5/1/2010 | Listing removed | $264,900$107/sqft |
Source: RE/MAX DFW Associates #11338661 Report a problem | ||
| 1/31/2010 | Listed for sale | $264,900$107/sqft |
Source: RE/MAX DFW Associates #11338661 Report a problem | ||
| 6/29/2007 | Sold | -- |
Source: Agent Provided Report a problem | ||
| 7/27/2005 | Sold | -- |
Source: Agent Provided Report a problem | ||
Public tax history
| Year | Property taxes | Tax assessment |
|---|---|---|
| 2025 | $9,013 +5.4% | $557,060 |
| 2024 | $8,550 +7.8% | $557,060 |
| 2023 | $7,933 -6.4% | $557,060 +20.1% |
| 2022 | $8,474 +2.7% | $463,810 +27.6% |
| 2021 | $8,250 -1.5% | $363,380 |
| 2020 | $8,379 -1.7% | $363,380 -0.6% |
| 2019 | $8,526 -5.2% | $365,520 |
| 2018 | $8,996 -5% | $365,520 +10.2% |
| 2017 | $9,465 +9.7% | $331,700 +10.2% |
| 2016 | $8,627 +28.2% | $300,950 +3.2% |
| 2015 | $6,730 | $291,590 |
| 2014 | $6,730 | $291,590 |
| 2013 | -- | -- |
| 2012 | -- | -- |
| 2011 | -- | -- |
| 2010 | -- | -- |
| 2009 | -- | -- |
| 2008 | -- | -- |
| 2007 | -- | -- |
| 2005 | -- | -- |
| 2004 | -- | -- |
| 2003 | -- | -- |
| 2002 | -- | -- |
| 2001 | -- | -- |
Find assessor info on the county website
Monthly payment
Est. payment
Payment breakdown
Explore the cost of this home by adjusting the details. Changes won't be saved.Climate risks
Neighborhood: Valley Ranch
Nearby schools
Schools provided by the listing agent
- Elementary: Canyon Ranch
- Middle: Coppellwes
- High: Coppell
- District: Coppell ISD
Source: NTREIS. This data may not be complete. We recommend contacting the local school district to confirm school assignments for this home.

Similar homes
- $615,0003 bd3 ba2.1k sqft2001 Crockett Ct, Irving, TX 75038For Sale
 MLS ID #21333838, Derick Townsend. NTREIS
 - $499,0004 bd3 ba2.2k sqft442 Hanover Ln, Irving, TX 75062For Sale
 MLS ID #21370499, Laura Pena. NTREIS
 - $620,0004 bd3 ba2.9k sqft1716 Marian Ln, Flower Mound, TX 75028For Sale
 MLS ID #21341810, Dan Sexton. NTREIS
 - $685,0003 bd3 ba2.6k sqft7011 Nueces Dr, Irving, TX 75039For Sale
 MLS ID #21338336, Aman Scott. NTREIS
