Stunning Updated Home in Quiet Cordova Cove Discover this beautifully maintained 3-bedroom, 2-bathroom home situated on a peaceful, low-traffic cove street. This property perfectly combines modern upgrades with a spacious layout, making it a standout choice for those seeking comfort and style. The heart of the home features a large, open living room anchored by upgraded wood laminate flooring and integrated floor outlets for effortless lighting placement. The interior is bright, airy, and offers an abundance of closet space for all your storage needs. Retreat to the primary suite, where the bathroom features a separate soaking tub and walk-in shower for a spa-like experience. Step outside to find a massive, private backyard complete with a large patio, perfect for entertaining or relaxing in the shade. From the pristine condition to the prime location, this home is truly move-in ready. Priced to sell quickly, this Cordova gem is a must-see!
Sold for $309,000
$309,000
9021 Success Cv, Cordova, TN 38016
3beds
1,814sqft
Single Family Residence
Built in 1996
10,018 Square Feet Lot
$306,000 Zestimate®
$170/sqft
$1,872 Estimated rent
Home value
$306,000
$291,000 - $321,000
$1,872/mo
Zestimate® history
Owner options
List your home for rent
$1,872/mo
Rent Zestimate®
Find your next renter with Zillow Rental Manager. Plus, with online applications, you can quickly screen prospective tenants – for free.
$1,872/mo
Rent Zestimate®
Refinance and save
$1,962/mo
Est. payment
Refinancing to a lower rate could help reduce your monthly payments and save thousands over the life of the loan.
$1,962/mo
Est. payment
Explore your selling options
Work with a Zillow partner agent
Leverage their expertise and Zillow's premium Showcase listings to get your home seen by more buyers.
Get startedList with your own agent
Get your home in front of millions of buyers by listing it on Zillow.
Learn how to do itSell it yourself
Take full control of how buyers see your home on Zillow by listing For Sale by Owner (FSBO).
List your homeWhat's special
Modern upgradesMassive private backyardPeaceful low-traffic cove streetIntegrated floor outletsAbundance of closet spaceLarge patioUpgraded wood laminate flooring
Zillow last checked:
Listing updated:
Listed by:
Mark W Thoman,
Bluff City Properties, LLC
Bought with:
Naneshea Washington
The Carter Group LLC, REALTORS
Source: MAAR,MLS#: 10221674
Facts & features
Interior
Bedrooms & bathrooms
- Bedrooms: 3
- Bathrooms: 2
- Full bathrooms: 2
Primary bedroom
- Features: Walk-In Closet(s), Vaulted/Coffered Ceiling, Smooth Ceiling
- Level: First
- Area: 221
- Dimensions: 13 x 17
Bedroom 2
- Features: Carpet
- Level: First
- Area: 156
- Dimensions: 12 x 13
Bedroom 3
- Features: Carpet
- Level: First
- Area: 132
- Dimensions: 11 x 12
Primary bathroom
- Features: Full Bath
Dining room
- Features: Separate Dining Room
- Area: 120
- Dimensions: 10 x 12
Kitchen
- Features: Updated/Renovated Kitchen, Eat-in Kitchen, Pantry, Kitchen Island
- Area: 180
- Dimensions: 12 x 15
Living room
- Features: Separate Living Room
- Area: 378
- Dimensions: 18 x 21
Den
- Area: 378
- Dimensions: 18 x 21
Heating
- Central, Natural Gas
Cooling
- Central Air, Ceiling Fan(s)
Appliances
- Included: Range/Oven, Self Cleaning Oven, Cooktop, Disposal, Dishwasher, Microwave, Refrigerator, Washer, Dryer
- Laundry: Laundry Room
Features
- All Bedrooms Down, Primary Down, Vaulted/Coffered Primary, Split Bedroom Plan, Renovated Bathroom, Double Vanity Bath, Separate Tub & Shower, Full Bath Down, Textured Ceiling, Vaulted/Coff/Tray Ceiling, Square Feet Source: AutoFill (MAARdata) or Public Records (Cnty Assessor Site)
- Flooring: Wood Laminate Floors, Part Carpet, Tile
- Windows: Double Pane Windows
- Number of fireplaces: 1
- Fireplace features: Masonry, Living Room
Interior area
- Total interior livable area: 1,814 sqft
Property
Parking
- Total spaces: 2
- Parking features: Driveway/Pad, Garage Door Opener, Garage Faces Side
- Has garage: Yes
- Covered spaces: 2
- Has uncovered spaces: Yes
Features
- Stories: 1
- Exterior features: Other (See REMARKS)
- Pool features: None
- Fencing: Wood,Wood Fence
Lot
- Size: 10,018 Square Feet
- Dimensions: 84 x 136
- Features: Some Trees, Landscaped
Details
- Parcel number: 096615 C00019
Construction
Type & style
- Home type: SingleFamily
- Architectural style: Traditional
- Property subtype: Single Family Residence
Materials
- Brick Veneer
Condition
- New construction: No
- Year built: 1996
Community & HOA
Community
- Subdivision: Summerfields Of Berryhill Sec B
Location
- Region: Cordova
Financial & listing details
- Price per square foot: $170/sqft
- Tax assessed value: $250,800
- Annual tax amount: $3,305
- Price range: $309K - $309K
- Date on market: 5/15/2026
- Cumulative days on market: 15 days
- Listing terms: Conventional,FHA,VA Loan
Price history
| Date | Event | Price |
|---|---|---|
| 7/24/2026 | Sold | $309,000$170/sqft |
Source:  MAAR #10221674 Report a problem MAAR #10221674 Report a problem | ||
| 5/30/2026 | Pending sale | $309,000$170/sqft |
Source: MAAR #10221674 Report a problem | ||
| 5/15/2026 | Listed for sale | $309,000$170/sqft |
Source: MAAR #10221674 Report a problem | ||
Public tax history
| Year | Property taxes | Tax assessment |
|---|---|---|
| 2025 | $3,305 +13.7% | $62,700 +42% |
| 2024 | $2,907 +8.1% | $44,150 |
| 2023 | $2,689 | $44,150 |
| 2022 | -- | $44,150 |
| 2021 | -- | $44,150 +31.2% |
| 2020 | $1,075 | $33,650 |
| 2019 | $1,075 -21.1% | $33,650 |
| 2018 | $1,363 -45.1% | $33,650 |
| 2017 | $2,484 +142.7% | $33,650 +11.8% |
| 2016 | $1,023 -9.3% | $30,100 |
| 2014 | $1,128 | $30,100 |
| 2013 | -- | $30,100 -14.9% |
| 2012 | -- | $35,375 |
| 2011 | -- | $35,375 |
| 2010 | -- | $35,375 |
| 2009 | -- | $35,375 -3.3% |
| 2008 | -- | $36,600 |
| 2007 | -- | $36,600 |
| 2006 | -- | $36,600 |
| 2005 | -- | $36,600 -3% |
| 2004 | -- | $37,725 |
| 2003 | -- | $37,725 |
| 2002 | -- | $37,725 |
| 2001 | -- | $37,725 +8.6% |
| 2000 | -- | $34,750 |
Find assessor info on the county website
Neighborhood: 38016
Nearby homes
- $295,3003 bd2 ba2.7k sqft1999 Bohemia Dr, Cordova, TN 38016Off Market
- $356,5004 bd2 ba-- sqft9011 Success Cv, Cordova, TN 38016Sold

- $--4 bd2 ba2.4k sqft9011 Success Cv #2, Cordova, TN 38016Sold
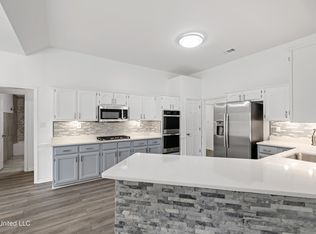
- $276,8003 bd2 ba1.8k sqft9022 Strait Cv, Cordova, TN 38016Off Market
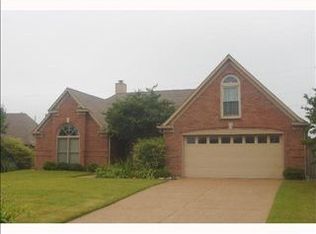
- $273,2003 bd2 ba1.9k sqft9012 Strait Cv, Cordova, TN 38016Off Market
- $285,8803 bd2 ba1.9k sqft9001 Success Cv, Cordova, TN 38016Sold
- $262,5003 bd2 ba1.7k sqft9020 Success Cv, Cordova, TN 38016Off Market
- $295,8003 bd2 ba2.1k sqft1987 Bohemia Dr, Cordova, TN 38016Off Market
Nearby schools
GreatSchools rating
- 5/10Riverwood Elementary SchoolGrades: PK-5Distance: 1.5 mi
- 5/10Cordova Middle SchoolGrades: 6-8Distance: 2.2 mi
- 4/10Cordova High SchoolGrades: 9-12Distance: 0.6 mi
Sell for more on Zillow
Get a Zillow Showcase℠ listing at no additional cost and you could sell for .
$306,000
2% more
+$6,120
With Zillow Showcase(estimated)
$312,120
Sell for more on Zillow
Get a Zillow Showcase℠ listing at no additional cost and you could sell for .
$306,000
2% more
+$6,120
With Zillow Showcase(estimated)
$312,120
- Tennessee
- Shelby County
- Cordova
- 38016
- 9021 Success Cv
