Discover refined living in this exceptional 4-bedroom townhome, ideally situated just minutes from both SouthPark and Uptown. Thoughtfully designed by Greg Perry, this residence blends modern luxury with effortless convenience, offering the space and feel of a single-family home with the ease of lock-and-leave living. Step inside to soaring ceilings, expansive custom windows, and light-filled interiors that create an inviting atmosphere throughout. The open floor plan is ideal for both everyday living and entertaining, with seamless transitions between spacious rooms. The chef’s kitchen is a true showpiece, featuring white oak cabinetry, Sub-Zero and Wolf appliances, expansive island and a custom banquette. Amenities also include built-in coffee machine, bar and beverage center, dual fuel gas range with griddle, charbroiler, warming drawer, hidden dishwasher, and a striking one-piece quartz backsplash. Hardwood floors flow throughout, complemented by designer lighting and shiplap accents that add warmth and character. The luxury owner’s suite is a private retreat, complete with spa-inspired bath featuring a towel warmer and exquisite finishes. Secondary bedrooms offer an en-suite bath, while the upstairs office/flex space provides versatility as a den or potential fifth bedroom. Relax in your private courtyard, designed for effortless outdoor living with elegant pavers and eco-friendly, low-maintenance turf- perfect for enjoying serene evenings or entertaining guests.
Additional upgrades include ceramic-tinted windows, privacy shades, commercial-grade Wi-Fi, and a custom stair railing—all showcasing the home’s meticulous attention to detail.
Perfectly located just steps from Strawberry Hill shopping and dining, and minutes to top private schools, this townhome offers a rare combination of sophistication, comfort, and convenience. Truly exceptional living awaits.
Closed
Zillow last checked:
Listing updated:
Bought with:
Sara Roche
Helen Adams Realty
Source: Canopy MLS as distributed by MLS GRID,MLS#: 4302309
Price history
| Date | Event | Price |
|---|---|---|
| 10/30/2025 | Sold | $1,350,000$446/sqft |
Source:  Canopy MLS as distributed by MLS GRID #4302309 Report a problem Canopy MLS as distributed by MLS GRID #4302309 Report a problem | ||
| 9/25/2025 | Pending sale | $1,350,000$446/sqft |
Source: Canopy MLS as distributed by MLS GRID #4302309 Report a problem | ||
| 9/19/2025 | Listed for sale | $1,350,000+37.1%$446/sqft |
Source: Canopy MLS as distributed by MLS GRID #4302309 Report a problem | ||
| 10/19/2020 | Sold | $985,000$325/sqft |
Source: Public Record Report a problem | ||
Nearby homes
- $1,243,9004 bd5 ba2.9k sqft9021 Tynecastle Commons Ct #12, Charlotte, NC 28226Off Market

- $1,241,1004 bd5 ba2.9k sqft9021 Tynecastle Commons Ct #3, Charlotte, NC 28226Off Market
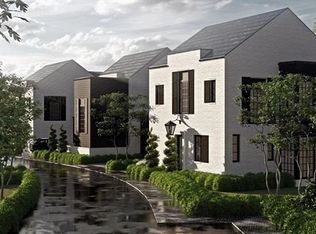
- $1,300,0003 bd3 ba3k sqft9025 Tynecastle Commons Ct, Charlotte, NC 28226Sold
- $1,169,7003 bd4 ba2.8k sqft9025 Tynecastle Commons Ct #13, Charlotte, NC 28226Off Market
Get a cash offer in 3 minutes
Find out how much your home could sell for in as little as 3 minutes with a no-obligation cash offer.
Estimated market value
$1,338,900
