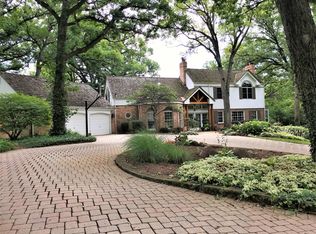
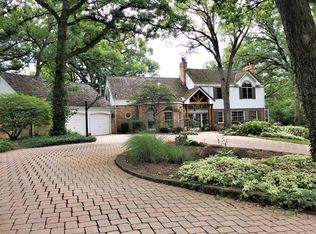
Some homes have a presence-you can just feel it before you even walk through the door. 9021 W 123rd St, is one of those homes. This Palos Park gem provides the perfect blend of historic charm and modern living. The gracious front porch welcomes you inside where sun-filled rooms with 10' ceilings, base moldings, crown moldings, built-ins, and so much more! Thoughtfully updated yet full of original character, it's a place that feels both timeless and effortlessly comfortable. The living room, with its built-ins, plantation shutters, and wood burning fireplace is warm and inviting, and the dining room with the stunning fireplace sets the perfect ambiance for hosting friends and family. A Sun-drenched kitchen and the cozy breakfast nook overlooking the backyard where you can enjoy the abundance of beautiful birds and wildlife as they drop by. The second floor offers three large bedrooms, beautiful primary suite with primary bath, complete with walk-in shower, jacuzzi tub and double vanity. The beautifully finished 3rd floor offers an inviting family room with skylights, and plenty of natural light. Fabulous space for the whole family to relax with the television or work out, create an office, artist's studio, or children's playroom. The patio is your own private oasis with a small pond and waterfall. The grounds are a true masterpiece, adored and admired by the residents as well as passers-by over the years for the lush gardens and spectacular display of flowers, bushes and other vegetation. Convenient irrigation system supplied by a well and huge garage/barn with two horse stalls. Located in the heart of Palos Park. A home with a Soul! Excellent schools, close to the Metra, shopping, NW hospital, restaurants and the Famous Plush Horse Ice Cream Shop. Selling As Is.
Closed
Street View
Zillow last checked:
Listing updated:
Bought with:
Megan Beechen, CSC
Realty Executives Elite
Source: MRED as distributed by MLS GRID,MLS#: 12438873
Price history
| Date | Event | Price |
|---|---|---|
| 9/12/2025 | Sold | $600,000+0.2%$188/sqft |
Source:  MRED as distributed by MLS GRID #12438873 Report a problem MRED as distributed by MLS GRID #12438873 Report a problem | ||
| 9/5/2025 | Pending sale | $599,000$188/sqft |
Source: MRED as distributed by MLS GRID #12438873 Report a problem | ||
| 8/16/2025 | Contingent | $599,000$188/sqft |
Source: MRED as distributed by MLS GRID #12438873 Report a problem | ||
| 8/5/2025 | Listed for sale | $599,000-4.8%$188/sqft |
Source: MRED as distributed by MLS GRID #12438873 Report a problem | ||
| 8/5/2025 | Listing removed | $629,000$197/sqft |
Source: MRED as distributed by MLS GRID #12396615 Report a problem | ||
| 6/12/2025 | Price change | $629,000-8.7%$197/sqft |
Source: MRED as distributed by MLS GRID #12345879 Report a problem | ||
| 4/23/2025 | Listed for sale | $689,000-5%$216/sqft |
Source: MRED as distributed by MLS GRID #12345879 Report a problem | ||
| 4/23/2025 | Listing removed | $724,900$227/sqft |
Source: MRED as distributed by MLS GRID #12335335 Report a problem | ||
| 4/12/2025 | Listed for sale | $724,900+4.3%$227/sqft |
Source: MRED as distributed by MLS GRID #12335335 Report a problem | ||
| 1/21/2025 | Listing removed | $695,000$218/sqft |
Source: MRED as distributed by MLS GRID #12153842 Report a problem | ||
| 12/30/2024 | Listed for sale | $695,000$218/sqft |
Source: MRED as distributed by MLS GRID #12153842 Report a problem | ||
| 11/30/2024 | Contingent | $695,000$218/sqft |
Source: MRED as distributed by MLS GRID #12153842 Report a problem | ||
| 11/22/2024 | Listed for sale | $695,000$218/sqft |
Source: MRED as distributed by MLS GRID #12153842 Report a problem | ||
| 10/14/2024 | Contingent | $695,000$218/sqft |
Source: MRED as distributed by MLS GRID #12153842 Report a problem | ||
| 9/3/2024 | Listed for sale | $695,000-4.1%$218/sqft |
Source: MRED as distributed by MLS GRID #12153842 Report a problem | ||
| 8/18/2024 | Listing removed | $725,000$227/sqft |
Source: MRED as distributed by MLS GRID #12039203 Report a problem | ||
| 7/30/2024 | Price change | $725,000-3.3%$227/sqft |
Source: MRED as distributed by MLS GRID #12039203 Report a problem | ||
| 5/30/2024 | Price change | $750,000-5.7%$235/sqft |
Source: MRED as distributed by MLS GRID #12039203 Report a problem | ||
| 4/25/2024 | Price change | $795,000-11.7%$249/sqft |
Source: MRED as distributed by MLS GRID #12039203 Report a problem | ||
| 3/22/2024 | Listed for sale | $899,900-2.7%$282/sqft |
Source: MRED as distributed by MLS GRID #12005179 Report a problem | ||
| 11/22/2023 | Listing removed | -- |
Source: MRED as distributed by MLS GRID #11884349 Report a problem | ||
| 9/20/2023 | Listed for sale | $925,000-1.5%$290/sqft |
Source: MRED as distributed by MLS GRID #11884349 Report a problem | ||
| 9/19/2023 | Listing removed | -- |
Source: MRED as distributed by MLS GRID #11844202 Report a problem | ||
| 7/28/2023 | Listed for sale | $939,000-1.1%$294/sqft |
Source: MRED as distributed by MLS GRID #11844202 Report a problem | ||
| 7/27/2023 | Listing removed | -- |
Source: MRED as distributed by MLS GRID #11805027 Report a problem | ||
| 7/7/2023 | Listed for sale | $949,000$297/sqft |
Source: MRED as distributed by MLS GRID #11805027 Report a problem | ||
Get a cash offer in 3 minutes
Find out how much your home could sell for in as little as 3 minutes with a no-obligation cash offer.
Estimated market value
$635,700
