Skip main navigation
Sold
  • $530,000

    9021 W 52nd St, Indianapolis, IN 46234

    4beds
    2,727sqft
    Residential, Single Family Residence
    Built in 1959
    2.76 Acres Lot
    $554,300 Zestimate®
    $194/sqft
    $2,888 Estimated rent

    Home value

    $554,300

    $527,000 - $582,000

    $2,888/mo

    Zestimate® history
    Loading
    Loading...

    Owner options

    List your home for rent

    $2,888/mo

    Rent Zestimate®

    Find your next renter with Zillow Rental Manager. Plus, with online applications, you can quickly screen prospective tenants – for free.

    Learn more

    $2,888/mo

    Rent Zestimate®

    Refinance and save

    $3,306/mo

    Est. payment

    Refinancing to a lower rate could help reduce your monthly payments and save thousands over the life of the loan.

    See today's rates

    $3,306/mo

    Est. payment

    Explore your selling options

    Work with a Zillow partner agent

    Leverage their expertise and Zillow's premium Showcase listings to get your home seen by more buyers.

    Get started

    List with your own agent

    Get your home in front of millions of buyers by listing it on Zillow.

    Learn how to do it

    Sell it yourself

    Take full control of how buyers see your home on Zillow by listing For Sale by Owner (FSBO).

    List your home

    What's special

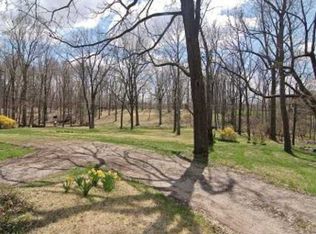
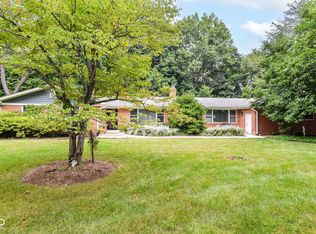
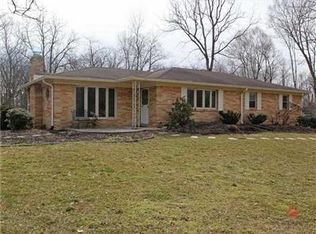
    Here is that rare home with an inlaw/income suite -- or just lots of room to spread out! Just under 3 lush acres. Home has been fully updated with gorgeous quartz counters, an enormous kitchen island, double ovens, and induction cooktop. Main level offers 2 BRs, 2 baths, laundry, dining, living room, large deck, & spacious breezeway with heat/AC. Entire lower walk-out level recently updated and perfect for an in-law or income suite. It offers a great room, 2 BRs, full bath, full kitchen, laundry, and access to its own entrance & patio overlooking tranquil and gorgeous backyard. Oversized attached 2-car garage + additional 3-4 car detached garage with brand new garage door and opener--a mechanic's dream! Live in the country, but just around the corner from Eagle Creek Park, minutes from I-74 and I-465, and close to all Indianapolis and Brownsburg have to offer! Roof replaced-July, 2024. Water heater-2022. Water softener-2022. Plumbing & electrical updated-2018 & 2022. Heat pump & aux. furnace-2016. 200 amp box-2022. 50 amp box added off lower-level patio for hot tub or camper hookup. All wooden blinds downstairs remain. Breezeway now has heat and A/C and is included in total living space, which was not previously included in tax record. All room sizes approximate by Broker. Lower-level refrigerator, bar and shoe bin in breezeway do not convey. All electric, $181/mo. budget billing.

    Zillow last checked:

    Listing updated:

    Listed by:

    Jodi Jensen 317-442-9557,

    United Real Estate Indpls

    Bought with:

    Tamika Patterson

    AMR Real Estate LLC

    Source: MIBOR as distributed by MLS GRID,MLS#: 21995642MLS Logo

    Facts & features

    Interior

    Bedrooms & bathrooms
    • Bedrooms: 4
    • Bathrooms: 3
    • Full bathrooms: 3
    • Main level bathrooms: 2
    • Main level bedrooms: 2
    Primary bedroom
    • Features: Hardwood
    • Level: Main
    • Area: 136.5 Square Feet
    • Dimensions: 10.5 x 13
    Bedroom 2
    • Features: Hardwood
    • Level: Main
    • Area: 115.5 Square Feet
    • Dimensions: 10.5 x 11
    Bedroom 3
    • Features: Vinyl Plank
    • Level: Basement
    • Area: 138 Square Feet
    • Dimensions: 11.5 x 12
    Bedroom 4
    • Features: Vinyl Plank
    • Level: Basement
    • Area: 126 Square Feet
    • Dimensions: 9 x 14
    Bonus room
    • Features: Other
    • Level: Main
    • Area: 242 Square Feet
    • Dimensions: 11 x 22
    Dining room
    • Features: Tile-Ceramic
    • Level: Main
    • Area: 115.5 Square Feet
    • Dimensions: 10.5 x 11
    Family room
    • Features: Vinyl Plank
    • Level: Basement
    • Area: 279.5 Square Feet
    • Dimensions: 13 x 21.5
    Kitchen
    • Features: Tile-Ceramic
    • Level: Main
    • Area: 162.75 Square Feet
    • Dimensions: 10.5 x 15.5
    Kitchen
    • Features: Vinyl Plank
    • Level: Basement
    • Area: 135 Square Feet
    • Dimensions: 9 x 15
    Living room
    • Features: Hardwood
    • Level: Main
    • Area: 310.5 Square Feet
    • Dimensions: 13.5 x 23
    Heating
    • Heat Pump
    Cooling
    • Has cooling: Yes
    Appliances
    • Included: Electric Cooktop, Dishwasher, Dryer, Electric Water Heater, Laundry Connection in Unit, MicroHood, Microwave, Double Oven, Refrigerator, Washer, Water Heater, Water Softener Owned
    • Laundry: Main Level, Laundry Connection in Unit
    Features
    • Attic Pull Down Stairs, Double Vanity, Breakfast Bar, Kitchen Island, Entrance Foyer, Ceiling Fan(s), Hardwood Floors, High Speed Internet, In-Law Floorplan
    • Flooring: Hardwood
    • Windows: Screens, Windows Vinyl, Wood Work Painted
    • Has basement: Yes
    • Attic: Pull Down Stairs
    • Number of fireplaces: 1
    • Fireplace features: Living Room, Masonry, Wood Burning
    Interior area
    • Total structure area: 2,727
    • Total interior livable area: 2,727 sqft
    • Finished area below ground: 847

    Property

    Parking
    • Total spaces: 4
    • Parking features: Attached, Asphalt, Garage Door Opener
    • Attached garage spaces: 4
    • Details: Garage Parking Other(Garage Door Opener, Service Door)
    Accessibility
    • Accessibility features: Accessible Doors, Accessible Full Bath
    Features
    • Levels: One
    • Stories: 1
    • Patio & porch: Deck, Patio
    Lot
    • Size: 2.76 Acres
    • Features: Not In Subdivision, Mature Trees, Wooded
    Details
    • Additional structures: Storage
    • Parcel number: 490509123005000600
    • Horse amenities: None

    Construction

    Type & style
    • Home type: SingleFamily
    • Architectural style: Ranch
    • Property subtype: Residential, Single Family Residence
    Materials
    • Brick
    • Foundation: Block
    Condition
    • Updated/Remodeled
    • New construction: No
    • Year built: 1959

    Utilities & green energy

    • Electric: 200+ Amp Service
    • Sewer: Septic Tank
    • Water: Private Well, Well
    • Utilities for property: Electricity Connected

    Community & HOA

    Community
    • Subdivision: No Subdivision
    HOA
    • Has HOA: No
    Location
    • Region: Indianapolis

    Financial & listing details

    • Price per square foot: $194/sqft
    • Tax assessed value: $358,800
    • Annual tax amount: $3,496
    • Date on market: 8/15/2024
    • Cumulative days on market: 4 days
    • Electric utility on property: Yes

    Price history

    DateEventPrice
    9/20/2024Sold$530,000+0.2%$194/sqft
    Source: MIBOR as distributed by MLS GRID #21995642 Report a problem
    8/19/2024Pending sale$529,000$194/sqft
    Source: MIBOR as distributed by MLS GRID #21995642 Report a problem
    8/15/2024Listed for sale$529,000+126.1%$194/sqft
    Source: MIBOR as distributed by MLS GRID #21995642 Report a problem
    12/2/2016Sold$234,000-6.4%$86/sqft
    Source: MIBOR as distributed by MLS GRID #21448062 Report a problem
    10/14/2016Listed for sale$249,900+23.1%$92/sqft
    Source: CENTURY 21 Scheetz #21448062 Report a problem
    9/26/2011Sold$203,000-3.3%$74/sqft
    Source: MIBOR as distributed by MLS GRID #21131193 Report a problem
    7/9/2011Listed for sale$210,000$77/sqft
    Source: CENTURY 21 Scheetz Report a problem

    Public tax history

    YearProperty taxesTax assessment
    2025$3,160 -4.6%$358,800 +30.7%
    2024$3,314 0%$274,600 -6.3%
    2023$3,315 +9.7%$293,100 +0%
    2022$3,022 +6.3%$293,000 +11.8%
    2021$2,842 +1.7%$262,100 +6.4%
    2020$2,793 +6.2%$246,300 +2.2%
    2019$2,630 +4.8%$241,100 +6.8%
    2018$2,509 +2%$225,800 +7.1%
    2017$2,460 +6.4%$210,900 +7.4%
    2016$2,312 +2%$196,400 +2.5%
    2014$2,267 -3.3%$191,700 +0.1%
    2013$2,346 $191,600 -0.5%
    2012$2,346 $192,500 +10.3%
    2011-- $174,600 -3.6%
    2010$1,971 +8.8%$181,100 +5%
    2009$1,813 $172,500 -15.6%
    2007-- $204,500 -0.1%
    2006-- $204,700 +50.2%
    2005-- $136,300
    2004-- $136,300
    2003-- $136,300 +41.1%
    2002-- $96,600 +200%
    2001-- $32,200
    2000-- $32,200
    Find assessor info on the county website

    Neighborhood: Eagle Creek

    Nearby schools

    GreatSchools rating
    Get a cash offer in 3 minutes
    Find out how much your home could sell for in as little as 3 minutes with a no-obligation cash offer.
    Estimated market value
    $554,300
    Get a cash offer in 3 minutes
    Find out how much your home could sell for in as little as 3 minutes with a no-obligation cash offer.
    Estimated market value
    $554,300