Here is your 2nd chance - Home is BACK ON THE MARKET through no fault of seller - buyer's lending terms failed. No surprises with this one as the home has been inspected and appraised (see documents). True RANCH home with 3 bedrooms and 2 baths. Basement is also framed for 2 non-conforming bedrooms with closets (no egress windows). New sewer line installed in October 2020. Double-wide, extra deep driveway. Hardwood floors have been refinished and are gleaming! Fresh new paint inside and out and fresh new lights. Kitchen has granite counter tops, newer cabinets, new stainless-steel appliances (gas range, fridge, dishwasher) and new garbage disposal. Nice flat yard with fencing around 3/4 of it including a privacy fence along Grandview Street. Enjoy your evenings under the large covered back patio and store your lawn goods in the storage shed. Lots to love in this home! Home is close to both the elementary and high schools and to Sapling Grove Park, a 20-acre park with a splash area, playground, swings, grill, bathrooms and covered picnic tables! This home is perfect for everyone from a young family, single home-owner and empty nesters :-)
Sold
Price Unknown
9021 W 81st St, Overland Park, KS 66204
3beds
960sqft
Single Family Residence
Built in 1954
8,503 Square Feet Lot
$339,100 Zestimate®
$--/sqft
$1,971 Estimated rent
Home value
$339,100
$322,000 - $356,000
$1,971/mo
Zestimate® history
Owner options
List your home for rent
$1,971/mo
Rent Zestimate®
Find your next renter with Zillow Rental Manager. Plus, with online applications, you can quickly screen prospective tenants – for free.
$1,971/mo
Rent Zestimate®
Refinance and save
Refinancing to a lower rate could help reduce your monthly payments and save thousands over the life of the loan.
Explore your selling options
Work with a Zillow partner agent
Leverage their expertise and Zillow's premium Showcase listings to get your home seen by more buyers.
Get startedList with your own agent
Get your home in front of millions of buyers by listing it on Zillow.
Learn how to do itSell it yourself
Take full control of how buyers see your home on Zillow by listing For Sale by Owner (FSBO).
List your homeWhat's special
Covered picnic tablesHardwood floorsGranite counter topsLarge covered back patioNew stainless-steel appliancesFresh new paintNewer cabinets
Zillow last checked:
Listing updated:
Listed by:
Nancy Ruf 913-206-2520,
Kansas City Regional Homes Inc
Bought with:
Bryan Bott, 00247770
EXP Realty LLC
Source: Heartland MLS as distributed by MLS GRID,MLS#: 2439587
Facts & features
Interior
Bedrooms & bathrooms
- Bedrooms: 3
- Bathrooms: 2
- Full bathrooms: 2
Bedroom 1
- Features: Wood Floor
- Level: Main
Bedroom 2
- Level: Main
Bedroom 3
- Features: Wood Floor
- Level: Main
Bathroom 1
- Level: Main
Bathroom 2
- Level: Basement
Dining room
- Features: Wood Floor
- Level: Main
Family room
- Features: Wood Floor
- Level: Main
Kitchen
- Features: Wood Floor
- Level: Main
Heating
- Forced Air
Cooling
- Electric
Appliances
- Included: Dishwasher, Disposal, Refrigerator, Gas Range
Features
- Flooring: Wood
- Basement: Full
- Number of fireplaces: 1
- Fireplace features: Family Room
Interior area
- Total structure area: 960
- Total interior livable area: 960 sqft
- Finished area above ground: 960
Property
Parking
- Total spaces: 1
- Parking features: Attached, Garage Faces Front
- Attached garage spaces: 1
Features
- Patio & porch: Covered
Lot
- Size: 8,503 Square Feet
- Features: City Lot, Corner Lot
Details
- Additional structures: Shed(s)
- Parcel number: NP092000020023
Construction
Type & style
- Home type: SingleFamily
- Architectural style: Traditional
- Property subtype: Single Family Residence
Materials
- Board & Batten Siding
- Roof: Composition
Condition
- Year built: 1954
Utilities & green energy
- Sewer: Public Sewer
- Water: Public
Community & HOA
Community
- Subdivision: Chase Manor
HOA
- Has HOA: No
Location
- Region: Overland Park
Financial & listing details
- Tax assessed value: $330,600
- Annual tax amount: $2,427
- Date on market: 6/15/2023
- Ownership: Private
Price history
| Date | Event | Price |
|---|---|---|
| 9/6/2023 | Sold | -- |
Source:  Heartland MLS as distributed by MLS GRID #2439587 Report a problem Heartland MLS as distributed by MLS GRID #2439587 Report a problem | ||
| 8/27/2023 | Pending sale | $319,000$332/sqft |
Source: Heartland MLS as distributed by MLS GRID #2439587 Report a problem | ||
| 8/15/2023 | Contingent | $319,000$332/sqft |
Source: Heartland MLS as distributed by MLS GRID #2439587 Report a problem | ||
| 7/11/2023 | Listed for sale | $319,000$332/sqft |
Source: Heartland MLS as distributed by MLS GRID #2439587 Report a problem | ||
| 6/22/2023 | Contingent | $319,000$332/sqft |
Source: Heartland MLS as distributed by MLS GRID #2439587 Report a problem | ||
| 6/15/2023 | Listed for sale | $319,000+28.1%$332/sqft |
Source: Heartland MLS as distributed by MLS GRID #2439587 Report a problem | ||
| 3/21/2023 | Sold | -- |
Source: Heartland MLS as distributed by MLS GRID #2424071 Report a problem | ||
| 3/13/2023 | Pending sale | $249,000$259/sqft |
Source: Heartland MLS as distributed by MLS GRID #2424071 Report a problem | ||
| 3/10/2023 | Listed for sale | $249,000$259/sqft |
Source: Heartland MLS as distributed by MLS GRID #2424071 Report a problem | ||
Public tax history
| Year | Property taxes | Tax assessment |
|---|---|---|
| 2025 | $3,630 +5.5% | $38,019 +6% |
| 2024 | $3,442 +25.8% | $35,868 +27.5% |
| 2023 | $2,737 +12.8% | $28,129 +11.8% |
| 2022 | $2,427 | $25,162 +16.9% |
| 2021 | -- | $21,528 +8.5% |
| 2020 | $2,019 | $19,838 +15.5% |
| 2019 | -- | $17,169 +10.9% |
| 2018 | -- | $15,479 +2.7% |
| 2017 | $1,561 +2.2% | $15,076 +3.9% |
| 2016 | $1,527 +9% | $14,513 +6.6% |
| 2015 | $1,400 +1.6% | $13,616 -1.2% |
| 2013 | $1,378 -3.2% | $13,788 |
| 2012 | $1,423 +0.7% | $13,788 -5.7% |
| 2010 | $1,413 +1.8% | $14,628 -0.2% |
| 2009 | $1,388 -6.6% | $14,662 |
| 2008 | $1,487 +2.7% | $14,662 +1% |
| 2007 | $1,448 +9.3% | $14,513 0% |
| 2006 | $1,325 | $14,514 +1% |
| 2005 | -- | $14,364 |
Find assessor info on the county website
Neighborhood: Grantioch
Nearby homes
- $294,8003 bd1 ba972 sqft9015 W 81st St, Overland Park, KS 66204Off Market

- $340,4003 bd2 ba1.1k sqft9020 W 82nd St, Overland Park, KS 66204Off Market
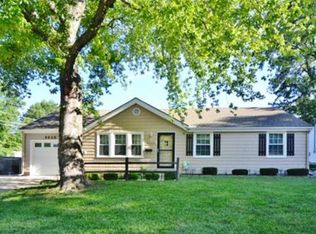
- $297,4003 bd2 ba1.3k sqft9016 W 82nd St, Overland Park, KS 66204Off Market
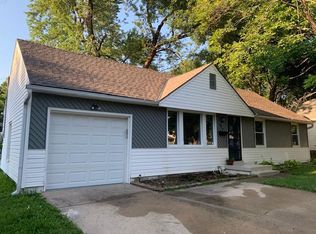
- $--4 bd3 ba2k sqft8100 Grandview St, Overland Park, KS 66204Sold

- $--3 bd1 ba960 sqft9009 W 81st St, Overland Park, KS 66204Sold
- $301,0003 bd1 ba1.3k sqft9010 W 82nd St, Overland Park, KS 66204Off Market
- $371,3003 bd2 ba1.3k sqft8104 Grandview St, Overland Park, KS 66204Off Market
- $326,3003 bd2 ba960 sqft9005 W 81st St, Overland Park, KS 66204Off Market
Nearby schools
GreatSchools rating
- 4/10Comanche Elementary SchoolGrades: PK-6Distance: 0.4 mi
- 5/10Westridge Middle SchoolGrades: 7-8Distance: 2.1 mi
- 5/10Shawnee Mission West High SchoolGrades: 9-12Distance: 0.4 mi
Schools provided by the listing agent
- Elementary: Comanche
- Middle: Westridge
- High: SM West
Source: Heartland MLS as distributed by MLS GRID. This data may not be complete. We recommend contacting the local school district to confirm school assignments for this home.
Get a cash offer in 3 minutes
Find out how much your home could sell for in as little as 3 minutes with a no-obligation cash offer.
Estimated market value
$339,100
Get a cash offer in 3 minutes
Find out how much your home could sell for in as little as 3 minutes with a no-obligation cash offer.
Estimated market value
$339,100
- Kansas
- Johnson County
- Overland Park
- 66204
- Grantioch
- 9021 W 81st St
Nearby cities
Nearby neighborhoods
Nearby zip codes
Other Overland Park Topics
