Skip main navigation
Sold for $224,000
  • $224,000

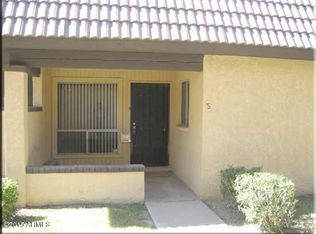
    9021 W ELM Street #7, Phoenix, AZ 85037

    2beds
    2baths
    803sqft
    Townhouse
    Built in 1982
    1,024 Square Feet Lot
    $221,400 Zestimate®
    $279/sqft
    $1,312 Estimated rent

    Home value

    $221,400

    $201,000 - $244,000

    $1,312/mo

    Zestimate® history
    Loading
    Loading...

    Owner options

    List your home for rent

    $1,312/mo

    Rent Zestimate®

    Find your next renter with Zillow Rental Manager. Plus, with online applications, you can quickly screen prospective tenants – for free.

    Learn more

    $1,312/mo

    Rent Zestimate®

    Refinance and save

    $1,231/mo

    Est. payment

    Refinancing to a lower rate could help reduce your monthly payments and save thousands over the life of the loan.

    See today's rates

    $1,231/mo

    Est. payment

    Explore your selling options

    Work with a Zillow partner agent

    Leverage their expertise and Zillow's premium Showcase listings to get your home seen by more buyers.

    Get started

    List with your own agent

    Get your home in front of millions of buyers by listing it on Zillow.

    Learn how to do it

    Sell it yourself

    Take full control of how buyers see your home on Zillow by listing For Sale by Owner (FSBO).

    List your home

    What's special

    Priced reduced $5k.Raise price to cover buyers costs Highly upgraded townhome has 2 master suites with a split-floor plan. Top of the line wood-like tile throughout except for one room (carpeted), quartz countertops in the kitchen, new light fixtures,stainless steel kitchen appliances, new Trane AC (in 2022) and a large capacity hot water heater (in 2024).These units are all one story w/o neighbors above or below.Solid block construction! The stainless kitchen appliances and refrigerator are included,along with the like-new GE washer and dryer. Move in ready! Property values are expected to increase significantly due to the stadium, entertainment district and new resort. To live in or as an investment your buyers can not go wrong here.They will love you for finding it for them!

    Zillow last checked:

    Listing updated:

    Listed by:

    Barbara G Adams 602-329-9802,

    Canyon Rock Realty, LLC

    Bought with:

    Melissa Lynn Brauer, SA668893000

    West USA Realty

    Source: ARMLS,MLS#: 6849476MLS Logo

    Facts & features

    Interior

    Bedrooms & bathrooms
    • Bedrooms: 2
    • Bathrooms: 2
    Primary bedroom
    • Level: First
    • Area: 180
    • Dimensions: 15.00 x 12.00
    Bedroom 2
    • Level: First
    • Area: 182
    • Dimensions: 14.00 x 13.00
    Great room
    • Level: First
    • Area: 270
    • Dimensions: 18.00 x 15.00
    Kitchen
    • Level: First
    • Area: 99
    • Dimensions: 11.00 x 9.00
    Heating
    • Electric
    Cooling
    • Central Air, Ceiling Fan(s)
    Appliances
    • Included: Electric Cooktop
    Features
    • High Speed Internet, Eat-in Kitchen, Vaulted Ceiling(s), 2 Master Baths, Full Bth Master Bdrm
    • Flooring: Tile
    • Has basement: No
    • Common walls with other units/homes: Two Common Walls
    Interior area
    • Total structure area: 803
    • Total interior livable area: 803 sqft

    Property

    Parking
    • Total spaces: 1
    • Parking features: Unassigned, Assigned
    • Carport spaces: 1
    Accessibility
    • Accessibility features: Hard/Low Nap Floors
    Features
    • Stories: 1
    • Patio & porch: Covered
    • Exterior features: Storage
    • Pool features: None
    • Spa features: None
    • Fencing: None
    Lot
    • Size: 1,024 Square Feet
    • Features: Grass Front
    Details
    • Parcel number: 10283345

    Construction

    Type & style
    • Home type: Townhouse
    • Architectural style: Ranch
    • Property subtype: Townhouse
    • Attached to another structure: Yes
    Materials
    • Stucco, Painted, Block
    • Roof: Tile,Built-Up
    Condition
    • Year built: 1982
    Details
    • Builder name: Design Master

    Utilities & green energy

    • Sewer: Public Sewer
    • Water: City Water

    Community & HOA

    Community
    • Features: Community Spa Htd
    • Subdivision: VISTA DE OESTE AMD
    HOA
    • Has HOA: Yes
    • Services included: Roof Repair, Insurance, Pest Control, Street Maint, Front Yard Maint, Trash, Maintenance Exterior
    • HOA fee: $207 monthly
    • HOA name: Vista De Oeste
    • HOA phone: 623-691-0567
    Location
    • Region: Phoenix

    Financial & listing details

    • Price per square foot: $279/sqft
    • Tax assessed value: $169,200
    • Annual tax amount: $391
    • Date on market: 8/19/2025
    • Cumulative days on market: 98 days
    • Listing terms: Cash,Conventional,FHA,VA Loan
    • Ownership: Fee Simple

    Price history

    DateEventPrice
    7/21/2025Sold$224,000+70.3%$279/sqft
    Source: ARMLS #6849476 Report a problem
    8/7/2020Sold$131,500+21816.7%$164/sqft
    Source: ARMLS #6096147 Report a problem
    7/5/2014Sold$600-99.3%$1/sqft
    Source: Agent Provided Report a problem
    12/30/2005Sold$85,000+88.9%$106/sqft
    Source: Public Record Report a problem
    11/13/2000Sold$45,000+102.7%$56/sqft
    Source: Public Record Report a problem
    9/30/1993Sold$22,200$28/sqft
    Source: Public Record Report a problem

    Public tax history

    YearProperty taxesTax assessment
    2025$434 +12.6%$16,920 +1.3%
    2024$386 -1.9%$16,700 +511.7%
    2023$393 +2.9%$2,730 -72%
    2022$382 -3.8%$9,760 +7%
    2021$397 +0.9%$9,120 +14.7%
    2020$394 +6%$7,950 +42.7%
    2019$372 $5,570 +33.3%
    2018$372 +6.7%$4,180 +13.6%
    2017$348 +12.2%$3,680 +8.9%
    2016$311 -6.9%$3,380 +5.6%
    2015$334 $3,200 +52.4%
    2014-- $2,100 +31.3%
    2013-- $1,600 -5.9%
    2012-- $1,700 -5.6%
    2011-- $1,800 -69.2%
    2010-- $5,850 -33.1%
    2009-- $8,750 +6.1%
    2008-- $8,250 +47.3%
    2007-- $5,600 +16.7%
    2006-- $4,800
    2005-- $4,800 +28%
    2004-- $3,750
    2003-- $3,750 +11.9%
    2002-- $3,350
    Find assessor info on the county website

    Neighborhood: Maryvale

    Nearby schools

    GreatSchools rating
    Schools provided by the listing agent
    • Elementary: Westwind Elementary School
    • Middle: Westwind Elementary School
    • High: Tolleson Union High School
    • District: Pendergast Elementary District

    Source: ARMLS. This data may not be complete. We recommend contacting the local school district to confirm school assignments for this home.

    Get a cash offer in 3 minutes
    Find out how much your home could sell for in as little as 3 minutes with a no-obligation cash offer.
    Estimated market value
    $221,400
    Get a cash offer in 3 minutes
    Find out how much your home could sell for in as little as 3 minutes with a no-obligation cash offer.
    Estimated market value
    $221,400