Skip main navigation
Sold for $385,000
  • $385,000

    9021 W STATE Avenue, Glendale, AZ 85305

    4beds
    3baths
    1,903sqft
    Single Family Residence
    Built in 2012
    3,200 Square Feet Lot
    $390,500 Zestimate®
    $202/sqft
    $2,437 Estimated rent

    Home value

    $390,500

    $371,000 - $410,000

    $2,437/mo

    Zestimate® history
    Loading
    Loading...

    Owner options

    List your home for rent

    $2,437/mo

    Rent Zestimate®

    Find your next renter with Zillow Rental Manager. Plus, with online applications, you can quickly screen prospective tenants – for free.

    Learn more

    $2,437/mo

    Rent Zestimate®

    Refinance and save

    $2,359/mo

    Est. payment

    Refinancing to a lower rate could help reduce your monthly payments and save thousands over the life of the loan.

    See today's rates

    $2,359/mo

    Est. payment

    Explore your selling options

    Work with a Zillow partner agent

    Leverage their expertise and Zillow's premium Showcase listings to get your home seen by more buyers.

    Get started

    List with your own agent

    Get your home in front of millions of buyers by listing it on Zillow.

    Learn how to do it

    Sell it yourself

    Take full control of how buyers see your home on Zillow by listing For Sale by Owner (FSBO).

    List your home

    What's special

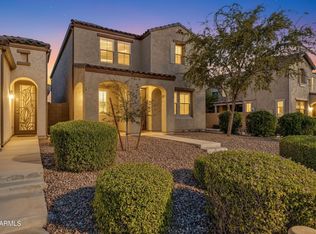
    Great investment opportunity! Great location!New Cooktop, Fridge, Built-in Microwave!Seller is providing a home warranty for buyers! Welcome to this 4 bedroom, 2.5 bath home in the sought-after gated community of Provence.Located just minutes away from the vibrant Westgate Entertainment District and State Farm Stadium, also provides easy access to the freeway, making commuting a breeze. This home is a true gem for those seeking an active and dynamic lifestyle.As you step inside, you'll be greeted by an inviting living area. The kitchen is equipped with granite countertop and an island, perfect for preparing delicious meals or hosting gatherings.Home comes with an extra perk-a community park located right in front of the house. It's like having your own extended backyard with lush green spaces, playground, and a serene atmosphere for relaxation, or family outings. Don't miss the opportunity to make this home yours

    Zillow last checked:

    Listing updated:

    Listed by:

    Ling Zhu 602-626-9200,

    RE/MAX Signature

    Bought with:

    Amira Lajam, SA654435000

    HomeSmart

    Source: ARMLS,MLS#: 6625382MLS Logo

    Facts & features

    Interior

    Bedrooms & bathrooms
    • Bedrooms: 4
    • Bathrooms: 3
    Heating
    • Electric
    Cooling
    • Central Air, Ceiling Fan(s)
    Appliances
    • Included: Electric Cooktop
    Features
    • High Speed Internet, Granite Counters, Double Vanity, Upstairs, Eat-in Kitchen, Kitchen Island, Pantry, 3/4 Bath Master Bdrm
    • Flooring: Carpet, Tile
    • Has basement: No
    Interior area
    • Total structure area: 1,903
    • Total interior livable area: 1,903 sqft

    Property

    Parking
    • Total spaces: 2
    • Parking features: Direct Access
    • Garage spaces: 2
    Features
    • Stories: 2
    • Pool features: None
    • Spa features: None
    • Fencing: Block
    Lot
    • Size: 3,200 Square Feet
    • Features: Desert Back, Desert Front, Gravel/Stone Front, Gravel/Stone Back
    Details
    • Parcel number: 14229081

    Construction

    Type & style
    • Home type: SingleFamily
    • Property subtype: Single Family Residence
    Materials
    • Stucco, Wood Frame, Painted
    • Roof: Tile
    Condition
    • Year built: 2012
    Details
    • Builder name: K. Hovnanian

    Utilities & green energy

    • Sewer: Public Sewer
    • Water: City Water
    Green energy
    • Energy efficient items: Solar Panels

    Community & HOA

    Community
    • Features: Gated, Playground, Biking/Walking Path
    • Subdivision: PROVENCE
    HOA
    • Has HOA: Yes
    • Services included: Maintenance Grounds
    • HOA fee: $133 monthly
    • HOA name: TRESTLE MANAGEMENT
    • HOA phone: 480-422-0888
    Location
    • Region: Glendale

    Financial & listing details

    • Price per square foot: $202/sqft
    • Tax assessed value: $314,800
    • Annual tax amount: $1,921
    • Date on market: 11/15/2023
    • Cumulative days on market: 243 days
    • Listing terms: Cash,Conventional,1031 Exchange,FHA,VA Loan
    • Ownership: Fee Simple

    Price history

    DateEventPrice
    7/15/2024Sold$385,000-4.9%$202/sqft
    Source: ARMLS #6625382 Report a problem
    4/25/2024Price change$405,000-1.2%$213/sqft
    Source: ARMLS #6625382 Report a problem
    3/27/2024Price change$410,000-2.4%$215/sqft
    Source: ARMLS #6625382 Report a problem
    2/27/2024Price change$420,000-2.3%$221/sqft
    Source: ARMLS #6625382 Report a problem
    2/1/2024Price change$430,000-1.8%$226/sqft
    Source: ARMLS #6625382 Report a problem
    12/27/2023Listed for sale$438,000$230/sqft
    Source: ARMLS #6625382 Report a problem
    12/22/2023Contingent$438,000$230/sqft
    Source: ARMLS #6625382 Report a problem
    11/15/2023Listed for sale$438,000+75.2%$230/sqft
    Source: ARMLS #6625382 Report a problem
    5/31/2016Sold$250,000$131/sqft
    Source: ARMLS #5424614 Report a problem
    4/12/2016Pending sale$250,000$131/sqft
    Source: Coldwell Banker Residential Brokerage - Scottsdale @ 101 #5424614 Report a problem
    4/7/2016Listed for sale$250,000+25.7%$131/sqft
    Source: Coldwell Banker Residential #5424614 Report a problem
    3/5/2012Sold$198,822$104/sqft
    Source: Public Record Report a problem

    Public tax history

    YearProperty taxesTax assessment
    2025$2,267 +23.2%$31,480 -20.6%
    2024$1,839 -2.2%$39,670 +77.1%
    2023$1,881 -1.2%$22,402 -4.6%
    2022$1,903 -8.2%$23,480 +12.2%
    2021$2,074 +2.9%$20,920 +7.9%
    2020$2,016 +0.8%$19,380 +5.2%
    2019$2,000 $18,430 +1.4%
    2018$2,000 -0.7%$18,170 +6.4%
    2017$2,014 +7.3%$17,080 +1.1%
    2016$1,877 +10.8%$16,900 +5.8%
    2015$1,693 $15,980 +8.9%
    2014-- $14,670 -4.1%
    2013-- $15,300 +241.5%
    2009-- $4,480 -30%
    2008-- $6,400
    Find assessor info on the county website

    Neighborhood: 85305

    Nearby schools

    GreatSchools rating
    Schools provided by the listing agent
    • Elementary: Cotton Boll School
    • Middle: Cotton Boll School
    • High: Raymond S. Kellis
    • District: Peoria Unified School District

    Source: ARMLS. This data may not be complete. We recommend contacting the local school district to confirm school assignments for this home.

    Get a cash offer in 3 minutes
    Find out how much your home could sell for in as little as 3 minutes with a no-obligation cash offer.
    Estimated market value
    $390,500
    Get a cash offer in 3 minutes
    Find out how much your home could sell for in as little as 3 minutes with a no-obligation cash offer.
    Estimated market value
    $390,500