Skip main navigation
Off market
  • $486,600

    9022 Bear Mountain Dr, Highlands Ranch, CO 80126

    2beds
    1,648sqft
    Townhouse
    Built in 1984
    1,175 Square Feet Lot
    $486,600 Zestimate®
    $295/sqft
    $2,578 Estimated rent

    Home value

    $486,600

    $462,000 - $511,000

    $2,578/mo

    Zestimate® history
    Loading
    Loading...

    Owner options

    List your home for rent

    $2,578/mo

    Rent Zestimate®

    Find your next renter with Zillow Rental Manager. Plus, with online applications, you can quickly screen prospective tenants – for free.

    Learn more

    $2,578/mo

    Rent Zestimate®

    Refinance and save

    $3,184/mo

    Est. payment

    Refinancing to a lower rate could help reduce your monthly payments and save thousands over the life of the loan.

    See today's rates

    $3,184/mo

    Est. payment

    Explore your selling options

    Work with a Zillow partner agent

    Leverage their expertise and Zillow's premium Showcase listings to get your home seen by more buyers.

    Get started

    List with your own agent

    Get your home in front of millions of buyers by listing it on Zillow.

    Learn how to do it

    Sell it yourself

    Take full control of how buyers see your home on Zillow by listing For Sale by Owner (FSBO).

    List your home

    What's special

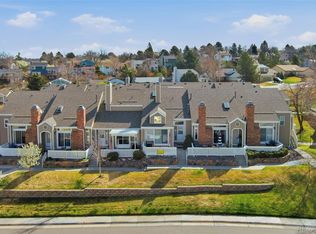
    Stunning remodel! This open-concept 2-car garage townhouse boasts upgrades from top to bottom, including striking plank laminate flooring throughout, solid surface stair treads, fresh wall & trim paint, scraped ceilings, dark kitchen cabinets, stylish tile backsplash, solid surface corian countertops & brand new appliances. Both bathrooms have been tastefully updated to allow master suite living on either the main floor or the upper floor. In addition, an open loft provides tastefully finished additional square footage for office, playroom, workout space or just an extra sitting room. Finally, the basement, which connects directly to the garage, offers storage or could be used as additional living space, a work room, craft room or hobby space of your choice. There's not a thing left to do here, but move in and enjoy! With easy access to C-470, Highlands Ranch, Littleton, Park Meadows, Southglenn and more, you'll love all this pristine townhouse has to offer!

    This property is off market, which means it's not currently listed for sale or rent on Zillow. This may be different from what's available on other websites or public sources.

    Facts & features

    Interior

    Bedrooms & bathrooms
    • Bedrooms: 2
    • Bathrooms: 2
    • Full bathrooms: 1
    • 3/4 bathrooms: 1
    Heating
    • Forced air, Gas
    Cooling
    • Central
    Appliances
    • Included: Dishwasher, Dryer, Freezer, Garbage disposal, Microwave, Range / Oven, Refrigerator, Washer
    • Laundry: Sink
    Features
    • Ceiling Fan(s), Pantry, Walk-In Closet(s), Vaulted Ceiling(s), Granite Counters, Open Floorplan, Jack & Jill Bath, Master Suite, Corian Counters, Smoke Free, Solid Surface Counters
    • Flooring: Tile, Hardwood, Laminate, Linoleum / Vinyl
    • Windows: Double Pane Windows, Window Coverings
    • Basement: Finished
    • Has fireplace: Yes
    • Fireplace features: Wood Burning, Great Room, Wood Burning Stove
    Interior area
    • Total interior livable area: 1,648 sqft
    • Finished area below ground: 294.00

    Property

    Parking
    • Total spaces: 2
    • Parking features: Garage - Attached
    Features
    • Patio & porch: Covered, Front Porch
    • Exterior features: Wood, Brick
    • Has view: Yes
    • View description: City
    Lot
    • Size: 1,175 sqft
    Details
    • Parcel number: 222903308012
    • Zoning description: PDU

    Construction

    Type & style
    • Home type: Townhouse
    Materials
    • Frame
    • Roof: Composition
    Condition
    • Year built: 1984

    Utilities & green energy

    • Sewer: Public Sewer

    Community & neighborhood

    Security
    • Security features: Smoke Detector(s)
    Location
    • Region: Highlands Ranch

    HOA & financial

    HOA
    • Has HOA: Yes
    • HOA fee: $302 monthly
    • Services included: Snow Removal, Trash, Maintenance Grounds, Maintenance Structure, Recycling

    Other

    Other facts
    • Sewer: Public Sewer
    • Flooring: Tile, Laminate, Vinyl
    • Heating: Forced Air, Natural Gas
    • RoadSurfaceType: Paved
    • Appliances: Dishwasher, Refrigerator, Disposal, Dryer, Microwave, Washer, Self Cleaning Oven, Oven
    • AssociationYN: true
    • FireplaceYN: true
    • InteriorFeatures: Ceiling Fan(s), Pantry, Walk-In Closet(s), Vaulted Ceiling(s), Granite Counters, Open Floorplan, Jack & Jill Bath, Master Suite, Corian Counters, Smoke Free, Solid Surface Counters
    • Basement: Finished, Partial, Walk-Out Access, Interior Entry
    • GarageYN: true
    • HeatingYN: true
    • CoolingYN: true
    • FireplaceFeatures: Wood Burning, Great Room, Wood Burning Stove
    • RoomsTotal: 6
    • FireplacesTotal: 1
    • AssociationFeeIncludes: Snow Removal, Trash, Maintenance Grounds, Maintenance Structure, Recycling
    • ConstructionMaterials: Frame, Wood Siding, Brick
    • PropertyAttachedYN: true
    • Roof: Composition
    • WindowFeatures: Double Pane Windows, Window Coverings
    • PetsAllowed: Dogs OK, Cats OK
    • CoveredSpaces: 2
    • Cooling: Central Air
    • SecurityFeatures: Smoke Detector(s)
    • PatioAndPorchFeatures: Covered, Front Porch
    • LaundryFeatures: Sink
    • BelowGradeFinishedArea: 294.00
    • AttachedGarageYN: 1
    • MlsStatus: Pending
    • ZoningDescription: PDU
    • StructureType: Rowhouse
    • BuildingName: CHALET TOWNHOMES
    • Road surface type: Paved

    Price history

    DateEventPrice
    11/10/2021Sold$430,000-4.9%$261/sqft
    Source: Public Record Report a problem
    10/11/2021Pending sale$452,300$274/sqft
    Source: Zillow Offers Report a problem
    10/8/2021Listed for sale$452,300-4.5%$274/sqft
    Source: Zillow Offers Report a problem
    9/9/2021Sold$473,655+24.8%$287/sqft
    Source: Public Record Report a problem
    3/13/2020Sold$379,500$230/sqft
    Source: Public Record Report a problem
    2/11/2020Pending sale$379,500$230/sqft
    Source: Second Story Homes Real Estate #8166354 Report a problem
    1/29/2020Price change$379,500-1.7%$230/sqft
    Source: Second Story Homes Real Estate #8166354 Report a problem
    1/17/2020Price change$386,000-1.3%$234/sqft
    Source: Second Story Homes Real Estate #8166354 Report a problem
    1/9/2020Listed for sale$391,000+19.6%$237/sqft
    Source: Second Story Homes Real Estate #8166354 Report a problem
    3/12/2019Sold$327,000+77.7%$198/sqft
    Source: Public Record Report a problem
    8/29/2008Sold$184,000-0.5%$112/sqft
    Source: Public Record Report a problem
    6/11/2008Price change$185,000-2.6%$112/sqft
    Source: Listhub #654217 Report a problem
    5/25/2008Listed for sale$190,000+0.5%$115/sqft
    Source: Listhub #654217 Report a problem
    2/28/2003Sold$189,000+80%$115/sqft
    Source: Public Record Report a problem
    4/29/1994Sold$105,000$64/sqft
    Source: Public Record Report a problem

    Public tax history

    YearProperty taxesTax assessment
    2025$2,822 +0.2%$30,760 -8.5%
    2024$2,817 +24.7%$33,630 -0.9%
    2023$2,258 -3.9%$33,950 +37.3%
    2022$2,350 $24,720 -2.8%
    2021-- $25,440 +8.5%
    2020$2,174 +18.8%$23,440
    2019$1,831 $23,440 +21%
    2018$1,831 +9.8%$19,370
    2017$1,667 +119.5%$19,370 +11.8%
    2016$759 -51.1%$17,320
    2015$1,551 +11.9%$17,320 +21.1%
    2014$1,387 $14,300
    2013-- $14,300 -1.3%
    2012-- $14,490
    2011-- $14,490 -0.3%
    2010-- $14,530 -3.1%
    2009$718 $15,000
    2008-- $15,000 -4.6%
    2007-- $15,730
    2006$1,505 +8.3%$15,730 +8.3%
    2004$1,389 -50.8%$14,520 -4.7%
    2003$2,826 $15,230
    2002-- $15,230 +17.2%
    2001$1,285 -2.4%$12,990 -0.1%
    2000$1,316 $12,997

    Find assessor info on the county website

    Neighborhood: 80126

    Nearby schools

    GreatSchools rating
    Schools provided by the listing agent
    • Elementary: Northridge
    • Middle: Mountain Ridge
    • High: Mountain Vista
    • District: Douglas RE-1

    Source: The MLS. This data may not be complete. We recommend contacting the local school district to confirm school assignments for this home.

    Get a cash offer in 3 minutes
    Find out how much your home could sell for in as little as 3 minutes with a no-obligation cash offer.
    Estimated market value
    $486,600
    Get a cash offer in 3 minutes
    Find out how much your home could sell for in as little as 3 minutes with a no-obligation cash offer.
    Estimated market value
    $486,600