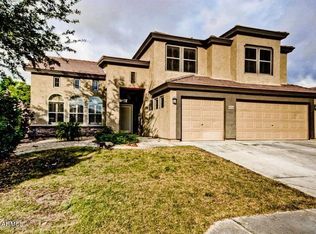
Located in the coveted Sierra Heights neighborhood, this stunning residence delivers timeless style, thoughtful upgrades, and an effortless indoor-outdoor lifestyle. From the moment you arrive, the home feels polished, inviting, and beautifully put together.
The kitchen is a true standout—featuring high-grade granite slab countertops, an undermount sink and stainless faucet, walk-in pantry, and stainless steel appliances with a gas range—perfectly designed for both everyday living and elevated entertaining. It opens seamlessly to the main living areas, creating a natural flow that feels open yet defined.
((CONTINUED)) The split primary suite offers a private retreat, complete with a separate garden tub and step-in shower, dual vanities, a dedicated make-up vanity, and a spacious walk-in closet. The highly sought-after floor plan includes separate living and family rooms, a formal dining room, breakfast nook and bar, four generously sized bedrooms, and a separate den or office that can easily function as a fifth bedroom.
Finishes throughout elevate the home's appeal, with beautiful tile flooring, warm wood floors in the family room, and upgraded carpet adding comfort and sophistication. Step outside to a gorgeous pool, creating a private oasis ideal for sunny afternoons, relaxed evenings, and effortless entertaining.
This is Sierra Heights living at its fineststylish, functional, and ready to be enjoyed.
Sold for $535,000
$535,000
9022 E HOBART Street, Mesa, AZ 85207
4beds
2,293sqft
Single Family Residence
Built in 2000
7,651 Square Feet Lot
$536,200 Zestimate®
$233/sqft
$4,022 Estimated rent
Home value
$536,200
$493,000 - $584,000
$4,022/mo
Zestimate® history
Owner options
List your home for rent
$4,022/mo
Rent Zestimate®
Find your next renter with Zillow Rental Manager. Plus, with online applications, you can quickly screen prospective tenants – for free.
$4,022/mo
Rent Zestimate®
Refinance and save
$3,341/mo
Est. payment
Refinancing to a lower rate could help reduce your monthly payments and save thousands over the life of the loan.
$3,341/mo
Est. payment
Explore your selling options
Work with a Zillow partner agent
Leverage their expertise and Zillow's premium Showcase listings to get your home seen by more buyers.
Get startedList with your own agent
Get your home in front of millions of buyers by listing it on Zillow.
Learn how to do itSell it yourself
Take full control of how buyers see your home on Zillow by listing For Sale by Owner (FSBO).
List your homeWhat's special
Split primary suiteGorgeous poolPrivate retreatSeparate den or officeWalk-in pantryBreakfast nook and barFormal dining room
Zillow last checked:
Listing updated:
Listed by:
Eric Brossart 602-741-6394,
Keller Williams Realty Phoenix
Bought with:
Andrea D Garcia, SA672378000
Keller Williams Realty Sonoran Living
Source: ARMLS,MLS#: 6982504
Facts & features
Interior
Bedrooms & bathrooms
- Bedrooms: 4
- Bathrooms: 2
- Full bathrooms: 2
Heating
- Natural Gas
Cooling
- Central Air, Ceiling Fan(s)
Appliances
- Included: Refrigerator, Dishwasher, Disposal, Gas Range, Gas Oven
- Laundry: Inside
Features
- Pantry, High Speed Internet, Granite Counters, Double Vanity, Eat-in Kitchen, Breakfast Bar, 9+ Flat Ceilings, Kitchen Island, Full Bth Master Bdrm, Separate Shwr & Tub
- Flooring: Carpet, Tile, Wood
- Windows: Double Pane Windows
- Has basement: No
- Has fireplace: No
Interior area
- Total structure area: 2,293
- Total interior livable area: 2,293 sqft
Property
Parking
- Total spaces: 4
- Parking features: Attached, RV Gate, Direct Access
- Attached garage spaces: 2
- Uncovered spaces: 2
Accessibility
- Accessibility features: Mltpl Entries/Exits
Features
- Stories: 1
- Patio & porch: Covered, Patio
- Has private pool: Yes
- Pool features: Play Pool
- Spa features: None
- Fencing: Block
- Has view: Yes
- View description: Mountain(s)
Lot
- Size: 7,651 Square Feet
- Features: North/South Exposure, Sprinklers In Rear, Sprinklers In Front, Corner Lot, Desert Back, Desert Front
Details
- Parcel number: 21806167
- Lease amount: $0
Construction
Type & style
- Home type: SingleFamily
- Property subtype: Single Family Residence
Materials
- Stucco, Wood Frame, Stone
- Roof: Tile
Condition
- Year built: 2000
Details
- Builder name: Lennar
Utilities & green energy
- Sewer: Public Sewer
- Water: City Water
Community & HOA
Community
- Features: Playground, Biking/Walking Path
- Subdivision: SIERRA HEIGHTS
HOA
- Has HOA: Yes
- Services included: Maintenance Grounds
- HOA fee: $215 quarterly
- HOA name: Sierra Heights HOA
- HOA phone: 480-649-2017
Location
- Region: Mesa
Financial & listing details
- Price per square foot: $233/sqft
- Tax assessed value: $457,800
- Annual tax amount: $3,131
- Date on market: 2/10/2026
- Cumulative days on market: 31 days
- Listing terms: Cash,Conventional,FHA,VA Loan
- Ownership: Fee Simple
Price history
| Date | Event | Price |
|---|---|---|
| 3/12/2026 | Sold | $535,000-2.7%$233/sqft |
Source:  ARMLS #6982504 Report a problem ARMLS #6982504 Report a problem | ||
| 2/10/2026 | Listed for sale | $550,000+130.1%$240/sqft |
Source: ARMLS #6982504 Report a problem | ||
| 3/12/2011 | Listing removed | $239,000$104/sqft |
Source: Coldwell Banker Trails and Paths #4506484 Report a problem | ||
| 12/17/2010 | Listed for sale | $239,000-2.4%$104/sqft |
Source: Coldwell Banker Trails and Paths #4506484 Report a problem | ||
| 4/17/2009 | Sold | $245,000+35.8%$107/sqft |
Source: ARMLS #4139089 Report a problem | ||
| 3/10/2009 | Sold | $180,400-36%$79/sqft |
Source: Public Record Report a problem | ||
| 11/3/2005 | Sold | $281,800+41.6%$123/sqft |
Source: Public Record Report a problem | ||
| 8/20/2002 | Sold | $199,000-6.5%$87/sqft |
Source: Public Record Report a problem | ||
| 11/30/2000 | Sold | $212,933$93/sqft |
Source: Public Record Report a problem | ||
Public tax history
| Year | Property taxes | Tax assessment |
|---|---|---|
| 2025 | $3,115 +0.5% | $45,780 -11.7% |
| 2024 | $3,100 -0.8% | $51,830 +80% |
| 2023 | $3,127 +1.6% | $28,788 -15.3% |
| 2022 | $3,076 +0.1% | $33,970 +6.6% |
| 2021 | $3,073 +7% | $31,870 +8% |
| 2020 | $2,871 +4.2% | $29,510 +6.7% |
| 2019 | $2,756 | $27,660 +6.7% |
| 2018 | $2,756 +3.1% | $25,920 +7.2% |
| 2017 | $2,673 +8.4% | $24,180 -2.4% |
| 2016 | $2,466 +2% | $24,780 +0.7% |
| 2015 | $2,419 | $24,600 +21.4% |
| 2014 | -- | $20,260 +20.1% |
| 2013 | -- | $16,870 -8.7% |
| 2012 | -- | $18,470 -7% |
| 2011 | -- | $19,850 -14.4% |
| 2010 | -- | $23,200 -18.3% |
| 2009 | -- | $28,400 -9% |
| 2008 | -- | $31,200 +16.2% |
| 2007 | -- | $26,850 +66.8% |
| 2006 | -- | $16,100 |
| 2005 | -- | $16,100 +3.9% |
| 2004 | -- | $15,500 |
| 2003 | -- | $15,500 +14.8% |
| 2002 | -- | $13,500 |
Find assessor info on the county website
Neighborhood: Sierra Heights
Nearby homes
- $569,100-- bd3 ba1.8k sqft9028 E Hobart St, Mesa, AZ 85207Off Market
- $518,0004 bd2 ba1.8k sqft9025 E Hannibal St, Mesa, AZ 85207Off Market

- $536,100-- bd3 ba1.8k sqft9031 E Hannibal St, Mesa, AZ 85207Off Market
- $621,5005 bd3 ba2.8k sqft9036 E Hobart St, Mesa, AZ 85207Off Market
- $473,2003 bd2 ba1.8k sqft1530 N Calle Noventa Ln, Mesa, AZ 85207Off Market
- $612,0004 bd3 ba2.8k sqft9019 E Hobart St, Mesa, AZ 85207Off Market
- $624,7004 bd3 ba2.8k sqft9037 E Hannibal St, Mesa, AZ 85207Off Market
- $628,9004 bd3 ba2.8k sqft9027 E Hobart St, Mesa, AZ 85207Off Market
Nearby schools
GreatSchools rating
- 9/10Zaharis Elementary SchoolGrades: PK-6Distance: 1 mi
- 5/10Fremont Junior High SchoolGrades: 7-8Distance: 2.8 mi
- 7/10Red Mountain High SchoolGrades: 9-12Distance: 2.3 mi
Schools provided by the listing agent
- Elementary: Zaharis Elementary
- Middle: Fremont Junior High School
- High: Red Mountain High School
- District: Mesa Unified District
Source: ARMLS. This data may not be complete. We recommend contacting the local school district to confirm school assignments for this home.
Get a cash offer in 3 minutes
Find out how much your home could sell for in as little as 3 minutes with a no-obligation cash offer.
Estimated market value
$536,200
Get a cash offer in 3 minutes
Find out how much your home could sell for in as little as 3 minutes with a no-obligation cash offer.
Estimated market value
$536,200
- Arizona
- Maricopa County
- Mesa
- 85207
- Sierra Heights
- 9022 E HOBART Street
Nearby cities
Nearby neighborhoods
Nearby zip codes
Other Mesa Topics
