Set on a generous 0.59-acre lot in the desirable Sycamore School District, this beautifully updated 4-bedroom, 2.5-bath home is move-in ready. Fresh interior paint and newly refinished hardwood floors create a warm, polished feel throughout. The vaulted family room features skylights, a cozy fireplace, and French doors leading to a three-season sunroom overlooking the private, tree-lined backyard with raised garden beds. A second fireplace with a classic brick surround adds character to the inviting living room. The updated kitchen offers granite countertops, a tile backsplash, and abundant cabinetry, while the spacious dining room is perfect for gatherings. The remodeled primary bath includes dual vanities and a glass-enclosed walk-in shower. A refreshed hall bath, brand-new roof, and two-car rear-entry garage complete this exceptional home, tucked away on a quiet street in a wonderful neighborhood.
For sale
$549,900
9022 Foxhunter Ln, Cincinnati, OH 45242
4beds
2,376sqft
Single Family Residence
Built in 1966
0.59 Acres Lot
$-- Zestimate®
$231/sqft
$-- HOA
What's special
Raised garden bedsVaulted family roomQuiet streetGranite countertopsTwo-car rear-entry garageFresh interior paintDual vanities
- 4 days
- 1,020
- 63
Likely to sell faster than
Zillow last checked:
Listing updated:
Listed by:
Regan J. VanKerckhove 513-720-1290,
Comey & Shepherd 513-891-4444
Source: Cincy MLS,MLS#: 1892249 Originating MLS: Cincinnati Area Multiple Listing Service
Originating MLS: Cincinnati Area Multiple Listing Service
Facts & features
Interior
Bedrooms & bathrooms
- Bedrooms: 4
- Bathrooms: 3
- Full bathrooms: 2
- 1/2 bathrooms: 1
Primary bedroom
- Features: Bath Adjoins, Walk-In Closet(s), Wood Floor
- Level: Second
- Area: 204
- Dimensions: 17 x 12
Bedroom 2
- Level: Second
- Area: 100
- Dimensions: 10 x 10
Bedroom 3
- Level: Second
- Area: 165
- Dimensions: 11 x 15
Bedroom 4
- Level: Second
- Area: 110
- Dimensions: 11 x 10
Bedroom 5
- Area: 0
- Dimensions: 0 x 0
Primary bathroom
- Features: Shower, Tile Floor, Double Vanity, Marb/Gran/Slate
Bathroom 1
- Features: Full
- Level: Second
Bathroom 2
- Features: Full
- Level: Second
Bathroom 3
- Features: Partial
- Level: First
Dining room
- Features: Wood Floor
- Level: First
- Area: 176
- Dimensions: 16 x 11
Family room
- Features: Cork/Bamboo Floor, Walkout, Fireplace
- Area: 300
- Dimensions: 15 x 20
Kitchen
- Features: Tile Floor, Wood Cabinets, Marble/Granite/Slate
- Area: 187
- Dimensions: 17 x 11
Living room
- Features: Fireplace, Wood Floor
- Area: 132
- Dimensions: 11 x 12
Office
- Area: 0
- Dimensions: 0 x 0
Heating
- Radiator, Heat Pump, Hot Water
Cooling
- Central Air
Appliances
- Included: Dishwasher, Dryer, Disposal, Gas Cooktop, Microwave, Oven/Range, Refrigerator, Washer, Electric Water Heater
Features
- Windows: Low Emissivity Windows, Double Pane Windows, Vinyl, ENERGY STAR Qualified Windows, Gas Filled
- Basement: Full,Unfinished,Glass Blk Wind
- Number of fireplaces: 2
- Fireplace features: Brick, Gas, Wood Burning, Family Room, Living Room
Interior area
- Total structure area: 2,376
- Total interior livable area: 2,376 sqft
Video & virtual tour
Property
Parking
- Total spaces: 2
- Parking features: Driveway
- Attached garage spaces: 2
- Has uncovered spaces: Yes
Features
- Levels: Two
- Stories: 2
Lot
- Size: 0.59 Acres
- Features: .5 to .9 Acres
Details
- Additional structures: Shed(s)
- Parcel number: 6200160008000
- Zoning description: Residential
- Other equipment: Sump Pump
Construction
Type & style
- Home type: SingleFamily
- Architectural style: Traditional
- Property subtype: Single Family Residence
Materials
- Aluminum Siding, Brick
- Foundation: Concrete Perimeter
- Roof: Shingle
Condition
- New construction: No
- Year built: 1966
Utilities & green energy
- Gas: Natural
- Sewer: Public Sewer
- Water: Public
Community & HOA
HOA
- Has HOA: No
Location
- Region: Cincinnati
Financial & listing details
- Price per square foot: $231/sqft
- Tax assessed value: $377,430
- Annual tax amount: $6,610
- Date on market: 9/1/2026
- Listing terms: No Special Financing
Estimated market value
Not available
Estimated sales range
Not available
Not available
Price history
| Date | Event | Price |
|---|---|---|
| 9/1/2026 | Listed for sale | $549,900$231/sqft |
Source:  Cincy MLS #1892249 Report a problem Cincy MLS #1892249 Report a problem | ||
Public tax history
| Year | Property taxes | Tax assessment |
|---|---|---|
| 2025 | $6,610 +3.2% | $132,101 |
| 2024 | $6,406 +0.5% | $132,101 |
| 2023 | $6,375 +17.6% | $132,101 +44.6% |
| 2022 | $5,422 +1.1% | $91,368 |
| 2021 | $5,362 | $91,368 |
| 2020 | $5,362 -0.1% | $91,368 |
| 2019 | $5,368 +6.7% | $91,368 |
| 2018 | $5,030 | $91,368 |
| 2017 | $5,030 +20.7% | $91,368 +17.3% |
| 2016 | $4,168 | $77,924 |
| 2015 | $4,168 +0.7% | $77,924 |
| 2014 | $4,141 -2.9% | $77,924 |
| 2013 | $4,262 -0.2% | $77,924 |
| 2012 | $4,272 +1.7% | $77,924 |
| 2011 | $4,201 +10.6% | $77,924 +7.1% |
| 2010 | $3,799 +5.1% | $72,783 |
| 2009 | $3,615 +2.2% | $72,783 |
| 2008 | $3,536 +1.3% | $72,783 +3% |
| 2007 | $3,492 +1.8% | $70,665 |
| 2006 | $3,432 +1.8% | $70,665 |
| 2005 | $3,373 +9.8% | $70,665 +13% |
| 2003 | $3,072 -0.9% | $62,510 |
| 2002 | $3,099 +12.2% | $62,510 +18.4% |
| 2001 | $2,761 +2.9% | $52,780 |
| 2000 | $2,683 | $52,780 |
Find assessor info on the county website
Monthly payment
Est. payment
Payment breakdown
Explore the cost of this home by adjusting the details. Changes won't be saved.Climate risks
Neighborhood: 45242
Similar homes
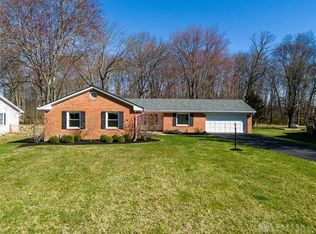
- $619,9004 bd3 ba2.9k sqft9011 Foxhunter Ln, Cincinnati, OH 45242For Sale

 MLS ID #1890710, Kimberly K. Mansfield, Keller Williams Advisors. Cincy MLS
 - $545,0004 bd4 ba2.1k sqft10789 Kinglet Cir, Cincinnati, OH 45249For Sale
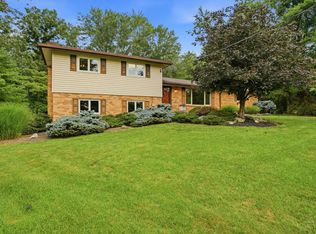 MLS ID #1886996, Amy Deger, Coldwell Banker Realty. Cincy MLS
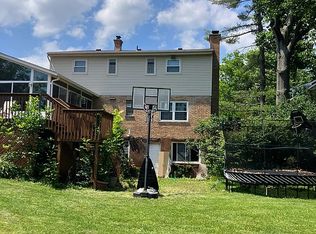
 - $569,0004 bd3 ba2.2k sqft7381 Timberknoll Dr, Cincinnati, OH 45242For Sale By Owner
- $497,9003 bd3 ba2.5k sqft8354 Shadowpoint Ct, Cincinnati, OH 45242For Sale
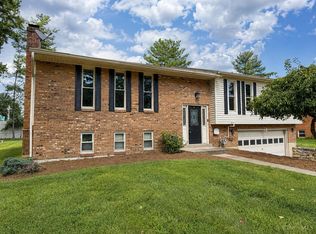 MLS ID #1891404, Michelle L. Evans, Plum Tree Realty. Cincy MLS
 - $575,0004 bd4 ba3.2k sqft9299 Fidelis Dr, Cincinnati, OH 45242For SaleMLS ID #1890951, Daniel Collins, Keller Williams Advisors. Cincy MLS
- $514,9004 bd4 ba2.1k sqft5160 Brasher Ave, Cincinnati, OH 45242For SaleMLS ID #1887293, Brian Kelly, e-Merge Real Estate Victory. Cincy MLS
- $569,9004 bd3 ba2.6k sqft11257 Marlette Dr, Cincinnati, OH 45249For SaleMLS ID #1885318, Matthew Wielgos, Plum Tree Realty. Cincy MLS
- $650,0004 bd3 ba2.8k sqft6402 Westover Cir, Cincinnati, OH 45236For SaleMLS ID #1892468, Sandi N. Wethington, eXp Realty. Cincy MLS
- $585,0002 bd2 ba2.3k sqft4305 Berryhill Ln, Cincinnati, OH 45242For SaleMLS ID #1890874, Michael W. Jordan, Jordan, Inc.. Cincy MLS
- $624,9005 bd3 ba2.1k sqft9800 Delray Dr, Cincinnati, OH 45242For SaleMLS ID #1888835, Cynthia G. Brown-Burke, Huff Realty. Cincy MLS
- $449,0004 bd4 ba2.4k sqft4163 Malaer Dr, Cincinnati, OH 45241For SaleMLS ID #1892274, Carrie A Gamble, Coldwell Banker Realty. Cincy MLS
- $459,9004 bd3 ba1.9k sqft6381 Branch Hill Miamiville Rd, Loveland, OH 45140For SaleMLS ID #1891237, K Lynne Engel, Plum Tree Realty. Cincy MLS
- $530,0004 bd3 ba2.4k sqft6202 N Shadow Hill Way, Loveland, OH 45140For SaleMLS ID #1884988, Jeffrey Taylor, Sibcy Cline, Inc.. Cincy MLS
- $450,0004 bd3 ba2.4k sqft284 Saddleback Dr, Loveland, OH 45140For SaleMLS ID #1891279, Eleanor D Kowalchik, Keller Williams Pinnacle Group. Cincy MLS
- $555,0004 bd3 ba2.2k sqft5974 Winnetka Dr, Cincinnati, OH 45236For SaleMLS ID #1890636, Daisy Jimenez-Fabian, Fortune Vine Realty. Cincy MLS
- $770,0004 bd4 ba2.7k sqft8949 Paw Paw Ln, Cincinnati, OH 45236For SaleMLS ID #1891358, Mahreen S Chaudhry, OwnerLand Realty, Inc.. Cincy MLS
- $475,0003 bd3 ba2.3k sqft6524 Cedar Ridge Dr, Loveland, OH 45140For SaleMLS ID #1891940, Brandon M Willis, Keller Williams Seven Hills Re. Cincy MLS
- $357,0004 bd3 ba2k sqft731 Pine Ridge Rd, Milford, OH 45150For SaleMLS ID #1892584, Jacqueline R. Ober, eXp Realty. Cincy MLS
- $489,0004 bd3 ba2.5k sqft1255 Rosetree Dr, Milford, OH 45150For Sale
 MLS ID #967229, Kamal Seidu, Red 1 Realty. DABR MLS
 - $529,9004 bd4 ba2.5k sqft920 Paul Vista Dr, Loveland, OH 45140For SaleMLS ID #1888187, Kevin T Conley, Plum Tree Realty. Cincy MLS
