Prepare to be absolutely thrilled! Situated a short 10 or so house walk to the community center/park/pool, the location of this home is superb. Upon entering you will find a spacious and flowing open floor plan. On the first floor, wood floors welcome you to the living and dining room with chandeliers and built ins, continue to the kitchen that is open to the family room with lovely fireplace and custom entertainment center, also from the kitchen is a morning room with lots of natural light and door that leads you to the backyard featuring concrete patio, gazebo, and gas grill. Also on the first floor centrally located find a half bath and private office. Garage access here in the center of the home takes you to the three car garage with EV Charger, gas heater, and slop sink, the third bay is separated with a wall and interior door. On the second floor every bedroom is huge, has excellent closet space and new flooring. Second floor laundry make chores a breeze! The master bedroom is so very grand with its sitting area and built in book case, the master closet has custom shelving units. The show stopping finished basement follows the open concept of the rest of the home and includes half bath, bar/kitchen area with granite counters, sink, and small fridge as well as a carpeted family room for entertaining and relaxing. There is also a private fitness room and separate utility/storage room. Call to schedule your private showing today to make this grand home yours!
Closed
$500,000
9022 Franklin Dr, North Ridgeville, OH 44039
4beds
4,150sqft
Single Family Residence
Built in 2013
0.28 Acres Lot
$539,400 Zestimate®
$120/sqft
$4,327 Estimated rent
Home value
$539,400
$512,000 - $566,000
$4,327/mo
Zestimate® history
Owner options
List your home for rent
$4,327/mo
Rent Zestimate®
Find your next renter with Zillow Rental Manager. Plus, with online applications, you can quickly screen prospective tenants – for free.
$4,327/mo
Rent Zestimate®
Refinance and save
$3,715/mo
Est. payment
Refinancing to a lower rate could help reduce your monthly payments and save thousands over the life of the loan.
$3,715/mo
Est. payment
Explore your selling options
Work with a Zillow partner agent
Leverage their expertise and Zillow's premium Showcase listings to get your home seen by more buyers.
Get startedList with your own agent
Get your home in front of millions of buyers by listing it on Zillow.
Learn how to do itSell it yourself
Take full control of how buyers see your home on Zillow by listing For Sale by Owner (FSBO).
List your homeWhat's special
Garage accessPrivate officeHalf bathSeparate utilityMaster bedroomGas grillGranite counters
Zillow last checked:
Listing updated:
Listed by:
Trista E Tharp Trista.Tharp@outlook.com440-452-9117,
Russell Real Estate Services
Bought with:
Robert L Rogers, 2015005456
Keller Williams Greater Metropolitan
Rhianna Newell, 2022005850
Keller Williams Greater Metropolitan
Source: MLS Now,MLS#: 5034903 Originating MLS: Lorain County Association Of REALTORS
Originating MLS: Lorain County Association Of REALTORSFacts & features
Interior
Bedrooms & bathrooms
- Bedrooms: 4
- Bathrooms: 4
- Full bathrooms: 2
- 1/2 bathrooms: 2
- Main level bathrooms: 1
Primary bedroom
- Description: Flooring: Luxury Vinyl Tile
- Level: Second
- Dimensions: 23 x 18
Bedroom
- Description: Flooring: Carpet
- Level: Second
- Dimensions: 19 x 11
Bedroom
- Description: Flooring: Carpet
- Level: Second
- Dimensions: 20 x 11
Bedroom
- Description: Flooring: Carpet
- Level: Second
- Dimensions: 19 x 13
Primary bathroom
- Description: Flooring: Luxury Vinyl Tile
- Level: Second
- Dimensions: 13 x 11
Bathroom
- Description: Flooring: Hardwood
- Level: First
- Dimensions: 6 x 6
Bathroom
- Description: Flooring: Tile
- Level: Second
- Dimensions: 11 x 6
Bathroom
- Description: Flooring: Ceramic Tile
- Level: Basement
- Dimensions: 7 x 5
Dining room
- Description: Flooring: Hardwood
- Level: First
- Dimensions: 18 x 16
Exercise room
- Level: Basement
- Dimensions: 23 x 14
Family room
- Description: Flooring: Tile
- Level: First
- Dimensions: 24 x 15
Kitchen
- Description: Flooring: Hardwood
- Level: First
- Dimensions: 18 x 16
Laundry
- Description: Flooring: Tile
- Level: Second
- Dimensions: 11 x 6
Living room
- Description: Flooring: Hardwood
- Level: First
- Dimensions: 20 x 14
Office
- Description: Flooring: Carpet
- Level: First
- Dimensions: 15 x 10
Recreation
- Description: Flooring: Carpet
- Level: Basement
- Dimensions: 50 x 16
Sitting room
- Description: Flooring: Hardwood
- Level: First
- Dimensions: 17 x 11
Heating
- Forced Air, Fireplace(s)
Cooling
- Central Air, Ceiling Fan(s)
Appliances
- Included: Dryer, Dishwasher, Freezer, Microwave, Range, Refrigerator, Washer
Features
- Breakfast Bar, Bookcases, Ceiling Fan(s), Double Vanity, Granite Counters, Open Floorplan, Pantry, Bar, Walk-In Closet(s)
- Windows: Window Treatments
- Basement: Finished,Sump Pump
- Number of fireplaces: 1
- Fireplace features: Gas
Interior area
- Total structure area: 4,150
- Total interior livable area: 4,150 sqft
- Finished area above ground: 3,028
- Finished area below ground: 1,122
Property
Parking
- Total spaces: 3
- Parking features: Attached, Garage
- Attached garage spaces: 3
Features
- Levels: Two
- Stories: 2
- Patio & porch: Front Porch, Patio
- Exterior features: Gas Grill
- Pool features: Association
Lot
- Size: 0.28 Acres
Details
- Additional structures: Gazebo
- Parcel number: 0700037000656
Construction
Type & style
- Home type: SingleFamily
- Architectural style: Colonial
- Property subtype: Single Family Residence
Materials
- Stone Veneer, Vinyl Siding
- Roof: Asphalt,Fiberglass
Condition
- Year built: 2013
Utilities & green energy
- Sewer: Public Sewer
- Water: Public
Community & HOA
Community
- Subdivision: Waterbury Sub
HOA
- Has HOA: Yes
- Services included: Pool(s)
- HOA fee: $425 annually
- HOA name: Waterbury
Location
- Region: North Ridgeville
Financial & listing details
- Price per square foot: $120/sqft
- Tax assessed value: $401,880
- Annual tax amount: $6,672
- Date on market: 7/2/2024
- Cumulative days on market: 13 days
- Listing terms: Cash,Conventional,FHA,VA Loan
Price history
| Date | Event | Price |
|---|---|---|
| 7/1/2024 | Sold | $500,000+5.3%$120/sqft |
Source:  MLS Now #5034903 Report a problem MLS Now #5034903 Report a problem | ||
| 5/14/2024 | Pending sale | $475,000$114/sqft |
Source: MLS Now #5034903 Report a problem | ||
| 5/6/2024 | Contingent | $475,000$114/sqft |
Source: MLS Now #5034903 Report a problem | ||
| 5/2/2024 | Listed for sale | $475,000+58.9%$114/sqft |
Source: MLS Now #5034903 Report a problem | ||
| 4/24/2018 | Sold | $298,900-0.3%$72/sqft |
Source: MLS Now #3975206 Report a problem | ||
| 3/9/2018 | Pending sale | $299,900$72/sqft |
Source: Keller Williams Grt Cleve NE #3975206 Report a problem | ||
| 3/2/2018 | Price change | $299,900-3.1%$72/sqft |
Source: Keller Williams Grt Cleve NE #3975206 Report a problem | ||
| 2/22/2018 | Price change | $309,500-1.7%$75/sqft |
Source: Keller Williams Grt Cleve NE #3975206 Report a problem | ||
| 2/12/2018 | Price change | $315,000-1.5%$76/sqft |
Source: Keller Williams Grt Cleve NE #3966809 Report a problem | ||
| 2/7/2018 | Price change | $319,800-1.6%$77/sqft |
Source: Keller Williams Grt Cleve NE #3966809 Report a problem | ||
| 1/18/2018 | Listed for sale | $325,000+19.7%$78/sqft |
Source: Keller Williams Grt Cleve NE #3966809 Report a problem | ||
| 4/29/2013 | Sold | $271,400$65/sqft |
Source: Public Record Report a problem | ||
Public tax history
| Year | Property taxes | Tax assessment |
|---|---|---|
| 2024 | $7,219 +8.2% | $140,660 +22.5% |
| 2023 | $6,671 +11.3% | $114,790 |
| 2022 | $5,993 -0.4% | $114,790 |
| 2021 | $6,016 +7.4% | $114,790 +16.2% |
| 2020 | $5,600 +0.2% | $98,790 |
| 2019 | $5,590 0% | $98,790 |
| 2018 | $5,591 -9.2% | $98,790 -1.9% |
| 2017 | $6,154 -1.5% | $100,740 |
| 2016 | $6,249 -1.4% | $100,740 |
| 2015 | $6,337 +11.9% | $100,740 +15% |
| 2014 | $5,663 +622.5% | $87,600 +682.1% |
| 2013 | $784 | $11,200 |
| 2012 | -- | -- |
| 2011 | -- | -- |
Find assessor info on the county website
Neighborhood: 44039
Nearby homes
- $477,4004 bd3 ba2.7k sqft9014 Franklin Dr, North Ridgeville, OH 44039Off Market
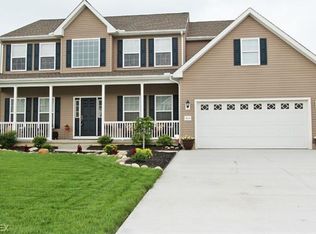
- $465,7004 bd3 ba2.3k sqft9030 Franklin Dr, North Ridgeville, OH 44039Off Market
- $396,0003 bd3 ba1.6k sqft9038 Franklin Dr, North Ridgeville, OH 44039Off Market

- $492,1004 bd2 ba3.1k sqft9006 Franklin Dr, North Ridgeville, OH 44039Off Market
- $456,9003 bd2 ba2.2k sqft9023 Ichabod Dr, North Ridgeville, OH 44039Off Market
- $441,0004 bd3 ba2.4k sqft9031 Ichabod Dr, North Ridgeville, OH 44039Off Market
- $485,2004 bd3 ba2.4k sqft9015 Ichabod Dr, North Ridgeville, OH 44039Off Market
- $426,4003 bd2 ba2.3k sqft9021 Franklin Dr, North Ridgeville, OH 44039Off Market
Nearby schools
GreatSchools rating
- 7/10North Ridgeville Middle SchoolGrades: 2-8Distance: 3 mi
- 7/10North Ridgeville High SchoolGrades: 9-12Distance: 3 mi
- NALiberty Elementary SchoolGrades: 1-2Distance: 3.8 mi
Schools provided by the listing agent
- District: North Ridgeville CSD - 4711
Source: MLS Now. This data may not be complete. We recommend contacting the local school district to confirm school assignments for this home.
Get a cash offer in 3 minutes
Find out how much your home could sell for in as little as 3 minutes with a no-obligation cash offer.
Estimated market value
$539,400
Get a cash offer in 3 minutes
Find out how much your home could sell for in as little as 3 minutes with a no-obligation cash offer.
Estimated market value
$539,400
- Ohio
- Lorain County
- North Ridgeville
- 44039
- 9022 Franklin Dr
Nearby cities
Nearby zip codes
Other North Ridgeville Topics
- Apartments for Rent in 44039
- Houses for Sale in 44039
- Houses for Rent in 44039
- 44039 Real Estate
- North Ridgeville Condos
- Houses for Sale in North Ridgeville
- Newest Listings in North Ridgeville
- North Ridgeville Home Values
- North Ridgeville Real Estate Agents
- North Ridgeville Refinance
- North Ridgeville Mortgage Rates
