Skip main navigation
Off market
  • $608,000

    9022 Hopkins Branch Way, Mechanicsville, VA 23116

    5beds
    3,600sqft
    Detached
    Built in 1997
    0.25 Acres Lot
    $608,000 Zestimate®
    $169/sqft
    $3,804 Estimated rent

    Home value

    $608,000

    $578,000 - $638,000

    $3,804/mo

    Zestimate® history
    Loading
    Loading...

    Owner options

    List your home for rent

    $3,804/mo

    Rent Zestimate®

    Find your next renter with Zillow Rental Manager. Plus, with online applications, you can quickly screen prospective tenants – for free.

    Learn more

    $3,804/mo

    Rent Zestimate®

    Refinance and save

    $3,692/mo

    Est. payment

    Refinancing to a lower rate could help reduce your monthly payments and save thousands over the life of the loan.

    See today's rates

    $3,692/mo

    Est. payment

    Explore your selling options

    Work with a Zillow partner agent

    Leverage their expertise and Zillow's premium Showcase listings to get your home seen by more buyers.

    Get started

    List with your own agent

    Get your home in front of millions of buyers by listing it on Zillow.

    Learn how to do it

    Sell it yourself

    Take full control of how buyers see your home on Zillow by listing For Sale by Owner (FSBO).

    List your home

    What's special

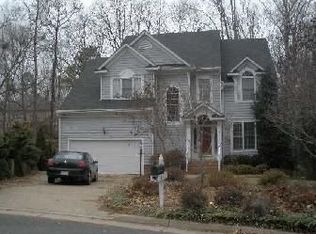
    Immaculate, move in ready WALKOUT BASEMENT home w/ bonus 3rd floor, 3600+ sq.ft, 4/5 BR home on a private CUL-DE SAC lot in Ivy Banks in Kings Charter. Open kitchen-family room layout has center island, Quartz counters, tile backsplash, 42" cabinets & open eat-in area along w/gas FP, TV space & access to deck in Family Room.1st floor also offers hardwood & crown throughout w/open living & dining rooms.2nd floor has spacious 21 x 19 master w/cathedral ceiling, walk-in closet & en-suite bath w/double vanity, oval soaking tub & etched glass shower w/tile surround. Other 3 bedrooms have lighted C/F & WALK-IN CLOSETS. 30 x 15 third floor can be 5th bedroom, theater or playroom. Awesome WALK-OUT 40x20 BASEMENT HAS FULL BATH W/SHOWER, storage w/washdown sink & access to patio. Custom FAUX painting, Newer ACs & furnaces, gas tankless H20 heater & basement flooring,irrigation. Private backyard has a full bloom, no maintenance garden w/sitting area surrounded w/hostas, ferns, azaleas, hibiscus & more. Kings Charter offers 2 pools, exercise facility, tennis, basketball, pickleball, fishing & more. Awesome bike & walking access to all schools. Minutes from shopping and 295 or 95 access.

    This property is not currently displayed as for sale or rent on Zillow. This may be different from what's on other websites or public sources.

    Facts & features

    Interior

    Bedrooms & bathrooms
    • Bedrooms: 5
    • Bathrooms: 4
    • Full bathrooms: 3
    • 1/2 bathrooms: 1
    • Main level bathrooms: 1
    Heating
    • Forced air, Gas
    Cooling
    • Central
    Appliances
    • Included: Dishwasher, Garbage disposal
    Features
    • Ceiling Fan(s), Kitchen Island, Pantry, Double Vanity, Walk-In Closet(s), Cathedral Ceiling(s), Eat-in Kitchen, Formal Dining Room, MBR Bath, Countertops - Granite/Stone
    • Flooring: Tile, Carpet, Hardwood, Laminate
    • Windows: Bay Window(s)
    • Basement: Partially finished
    • Attic: Walk-In, Finished
    • Has fireplace: Yes
    • Fireplace features: Gas
    Interior area
    • Structure area source: Per Tax
    • Total interior livable area: 3,600 sqft

    Property

    Parking
    • Total spaces: 2
    • Parking features: Garage - Attached
    Features
    • Patio & porch: Deck, Patio, Front Porch
    • Exterior features: Vinyl, Brick
    • Pool features: In Ground, Membership Req, Fenced
    • Frontage length: 0.0000
    Lot
    • Size: 0.25 Acres
    Details
    • Parcel number: 7797724783

    Construction

    Type & style
    • Home type: SingleFamily
    • Property subtype: Detached
    Materials
    • Other
    • Roof: Composition
    Condition
    • Year built: 1997

    Utilities & green energy

    • Sewer: Public Sewer
    • Water: Public Water

    Community & HOA

    Community
    • Features: Fitness Center
    • Security: Smoke Detector(s), Controlled Access
    HOA
    • Has HOA: Yes
    • Amenities included: Association
    • Services included: Pool, Clubhouse
    • HOA fee: $69 monthly
    Location
    • Region: Mechanicsville

    Financial & listing details

    • Price per square foot: $169/sqft
    • Tax assessed value: $507,400
    • Annual tax amount: $4,110

    Price history

    DateEventPrice
    4/17/2020Sold$418,000-0.5%$116/sqft
    Source: CVRMLS #2006243 Report a problem
    3/10/2020Pending sale$419,950$117/sqft
    Source: Option 1 Realty #2006243 Report a problem
    2/28/2020Price change$419,950-1.2%$117/sqft
    Source: Option 1 Realty #2006243 Report a problem
    2/4/2020Price change$424,950-1.2%$118/sqft
    Source: Option 1 Realty #1938016 Report a problem
    11/24/2019Price change$429,950-4.2%$119/sqft
    Source: Owner Report a problem
    9/17/2019Price change$449,000+6.9%$125/sqft
    Source: Owner Report a problem
    7/2/2019Listed for sale$420,000+0%$117/sqft
    Source: Owner Report a problem
    4/29/2009Listing removed$419,950$117/sqft
    Source: Listhub #2839216 Report a problem
    3/24/2009Price change$419,950-6.5%$117/sqft
    Source: Listhub #2839216 Report a problem
    11/23/2008Listed for sale$449,000+83.6%$125/sqft
    Source: Listhub #2839216 Report a problem
    1/4/1999Sold$244,500$68/sqft
    Source: Public Record Report a problem

    Public tax history

    YearProperty taxesTax assessment
    2025$4,110 +4%$507,400 +4%
    2024$3,950 +10%$487,700 +10%
    2023$3,592 +10.1%$443,400 +10.1%
    2022$3,263 $402,800 +9.4%
    2021-- $368,100 +5.2%
    2020$2,834 +1.2%$349,900
    2019$2,801 $349,900 +1.2%
    2018$2,801 $345,800
    2017$2,801 +6.6%$345,800 +6.6%
    2016$2,628 $324,500
    2015$2,628 $324,500
    2014$2,628 $324,500
    2013$2,628 --
    2012$2,628 -8.9%--
    2011$2,886 --
    2010$2,886 --
    2009$2,886 --
    2008$2,886 --
    2007$2,886 +22.3%--
    2006$2,360 --
    2005$2,360 --
    2004-- --
    2003$1,893 --
    2002$1,893 --
    2001$1,893 --
    Find assessor info on the county website

    Neighborhood: 23116

    Nearby schools

    GreatSchools rating
    Schools provided by the listing agent
    • Elementary: Cool Spring
    • Middle: Chickahominy
    • High: Atlee

    Source: The MLS. This data may not be complete. We recommend contacting the local school district to confirm school assignments for this home.

    Get a cash offer in 3 minutes
    Find out how much your home could sell for in as little as 3 minutes with a no-obligation cash offer.
    Estimated market value
    $608,000
    Get a cash offer in 3 minutes
    Find out how much your home could sell for in as little as 3 minutes with a no-obligation cash offer.
    Estimated market value
    $608,000