Great westside location served by West Terrace school! Updated 3 bedroom/2 full bath home with nearly 2,000 square feet on a culdesac near USI. Walk in to the warm feel of a cozy fireplace with updated LVT flooring in the foyer and great room. The new LVT flooring is also extended throughout the sunroom, formal dining room and all 3 bedrooms. The reconstructed Champion sunroom is so bright and cheery with new windows, insulation under the flooring, it's own HVAC system and access to two decks. The kitchen features solid surface countertops, stainless steel appliances, a breakfast bar and a breakfast nook with access to the grilling deck. Vaulted cathredral ceilings accentuate a grand feel in the great room, formal dining room and front bedroom. Professionally painted recently throughout gives the home an additional fresh feel. The owner's suite is split from the other two bedrooms for added privacy with tiled flooring and a separate tub and shower area. The backyard is incredible and you will wish for this warm weather to last! A new vinyl fence encloses the entire area which is almost a quarter of an acre. In addition to the cozy sitting area of one deck, and the grill area of deck two, there's a covered firepit area and so much room to run!
Closed
$315,000
9022 Jillian Ct, Evansville, IN 47712
3beds
1,901sqft
Single Family Residence
Built in 1997
0.26 Acres Lot
$319,300 Zestimate®
$--/sqft
$1,981 Estimated rent
Home value
$319,300
$287,000 - $354,000
$1,981/mo
Zestimate® history
Owner options
List your home for rent
$1,981/mo
Rent Zestimate®
Find your next renter with Zillow Rental Manager. Plus, with online applications, you can quickly screen prospective tenants – for free.
$1,981/mo
Rent Zestimate®
Refinance and save
$1,523/mo
Est. payment
Refinancing to a lower rate could help reduce your monthly payments and save thousands over the life of the loan.
$1,523/mo
Est. payment
Explore your selling options
Work with a Zillow partner agent
Leverage their expertise and Zillow's premium Showcase listings to get your home seen by more buyers.
Get startedList with your own agent
Get your home in front of millions of buyers by listing it on Zillow.
Learn how to do itSell it yourself
Take full control of how buyers see your home on Zillow by listing For Sale by Owner (FSBO).
List your homeWhat's special
Cozy fireplaceCovered firepit areaStainless steel appliancesProfessionally painted recently throughoutBreakfast barCuldesac near usi
Zillow last checked:
Listing updated:
Listed by:
Jonathan Weaver Office:812-426-9020,
F.C. TUCKER EMGE
Bought with:
Jodi Fehrenbacher, RB20001657
F.C. TUCKER EMGE
Source: IRMLS,MLS#: 202549729
Facts & features
Interior
Bedrooms & bathrooms
- Bedrooms: 3
- Bathrooms: 2
- Full bathrooms: 2
- Main level bedrooms: 3
Bedroom 1
- Level: Main
Bedroom 2
- Level: Main
Dining room
- Level: Main
- Area: 132
- Dimensions: 12 x 11
Kitchen
- Level: Main
- Area: 240
- Dimensions: 20 x 12
Living room
- Level: Main
- Area: 285
- Dimensions: 19 x 15
Heating
- Forced Air, Wall Furnace
Cooling
- Central Air, Wall Unit(s)
Appliances
- Included: Dishwasher, Microwave, Refrigerator, Gas Range
- Laundry: Main Level
Features
- Breakfast Bar, Ceiling Fan(s), Vaulted Ceiling(s), Countertops-Solid Surf, Eat-in Kitchen, Entrance Foyer, Kitchen Island, Open Floorplan, Stand Up Shower, Tub and Separate Shower, Tub/Shower Combination, Main Level Bedroom Suite, Formal Dining Room, Great Room
- Flooring: Tile, Vinyl
- Basement: Crawl Space
- Number of fireplaces: 1
- Fireplace features: Living Room
Interior area
- Total structure area: 1,901
- Total interior livable area: 1,901 sqft
- Finished area above ground: 1,901
- Finished area below ground: 0
Property
Parking
- Total spaces: 2
- Parking features: Attached, Garage Door Opener, Garage Utilities, Concrete
- Attached garage spaces: 2
- Has uncovered spaces: Yes
Features
- Levels: One
- Stories: 1
- Patio & porch: Deck
- Fencing: Full,Vinyl
Lot
- Size: 0.26 Acres
- Dimensions: 95X120
- Features: Cul-De-Sac, Level, City/Town/Suburb, Landscaped
Details
- Parcel number: 820531007441.015024
Construction
Type & style
- Home type: SingleFamily
- Architectural style: Ranch
- Property subtype: Single Family Residence
Materials
- Brick, Vinyl Siding
- Roof: Asphalt
Condition
- New construction: No
- Year built: 1997
Utilities & green energy
- Sewer: Public Sewer
- Water: Public
Community & HOA
Community
- Subdivision: Willow Creek
Location
- Region: Evansville
Financial & listing details
- Tax assessed value: $271,000
- Annual tax amount: $2,648
- Date on market: 12/28/2025
Price history
| Date | Event | Price |
|---|---|---|
| 1/28/2026 | Sold | $315,000 |
Source:  IRMLS #202549729 Report a problem IRMLS #202549729 Report a problem | ||
| 12/30/2025 | Pending sale | $315,000 |
Source: IRMLS #202549729 Report a problem | ||
| 12/28/2025 | Listed for sale | $315,000+21.2% |
Source: IRMLS #202549729 Report a problem | ||
| 6/8/2023 | Sold | $260,000-1.9% |
Source: IRMLS #202315463 Report a problem | ||
| 5/16/2023 | Pending sale | $265,000 |
Source: IRMLS #202315463 Report a problem | ||
| 5/12/2023 | Listed for sale | $265,000+57.7% |
Source: IRMLS #202315463 Report a problem | ||
| 10/7/2015 | Sold | $168,000-1.1%$88/sqft |
Source: Agent Provided Report a problem | ||
| 8/10/2015 | Price change | $169,900-1.5%$89/sqft |
Source: HELFRICH REALTY CO #201507378 Report a problem | ||
| 5/22/2015 | Listed for sale | $172,500-1.4%$91/sqft |
Source: HELFRICH REALTY CO #201507378 Report a problem | ||
| 5/7/2014 | Listing removed | $175,000$92/sqft |
Source: Owner Report a problem | ||
| 4/18/2014 | Price change | $175,000-1.6%$92/sqft |
Source: Owner Report a problem | ||
| 3/15/2014 | Listed for sale | $177,900$94/sqft |
Source: Owner Report a problem | ||
Public tax history
| Year | Property taxes | Tax assessment |
|---|---|---|
| 2025 | $2,648 +2.9% | $271,000 +4.6% |
| 2024 | $2,573 -6.6% | $259,100 +1.1% |
| 2023 | $2,755 +54.7% | $256,300 +0.2% |
| 2022 | $1,781 +4.1% | $255,900 +48% |
| 2021 | $1,711 +0.4% | $172,900 |
| 2020 | $1,705 +1.6% | $172,900 -0.1% |
| 2019 | $1,678 -0.9% | $173,100 |
| 2018 | $1,693 +4.4% | $173,100 -1% |
| 2017 | $1,622 | $174,900 -0.2% |
| 2016 | $1,622 +9.8% | $175,300 +14.2% |
| 2014 | $1,478 +11.1% | $153,500 -1.8% |
| 2013 | $1,330 -9.7% | $156,300 -5.3% |
| 2012 | $1,472 +14.4% | $165,100 -4.1% |
| 2011 | $1,287 +6.1% | $172,200 |
| 2010 | $1,213 +10.6% | $172,200 |
| 2009 | $1,097 | $172,200 -1.1% |
| 2008 | -- | $174,200 +4.3% |
| 2007 | -- | $167,000 |
| 2006 | -- | -- |
| 2003 | -- | $78,100 |
| 2001 | -- | $78,100 |
Find assessor info on the county website
Neighborhood: 47712
Nearby homes

- $357,9004 bd3 ba2.5k sqft9012 Jillian Ct, Evansville, IN 47712Off Market
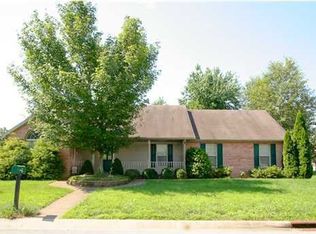
- $277,7003 bd2 ba1.6k sqft9108 Jillian Ct, Evansville, IN 47712Off Market
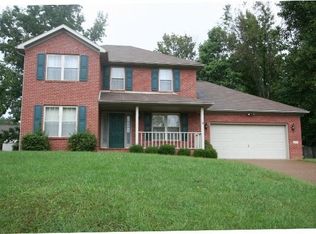
- $268,7003 bd2 ba1.6k sqft9023 Meghan Ct, Evansville, IN 47712Off Market

- $306,5003 bd2 ba1.9k sqft9015 Meghan Ct, Evansville, IN 47712Off Market
- $312,9003 bd2 ba2.1k sqft9023 Jillian Ct, Evansville, IN 47712Off Market
- $309,3003 bd2 ba1.8k sqft9101 Meghan Ct, Evansville, IN 47712Off Market
- $353,6003 bd2 ba1.9k sqft9002 Jillian Ct, Evansville, IN 47712Off Market
- $299,4003 bd2 ba1.5k sqft9109 Jillian Ct, Evansville, IN 47712Off Market
Nearby schools
GreatSchools rating
- 7/10West Terrace Elementary SchoolGrades: K-5Distance: 1.4 mi
- 9/10Perry Heights Middle SchoolGrades: 6-8Distance: 2.7 mi
- 9/10Francis Joseph Reitz High SchoolGrades: 9-12Distance: 4.4 mi
Schools provided by the listing agent
- Elementary: West Terrace
- Middle: Helfrich
- High: Francis Joseph Reitz
- District: Evansville-Vanderburgh School Corp.
Source: IRMLS. This data may not be complete. We recommend contacting the local school district to confirm school assignments for this home.


Get pre-qualified for a loan
At Zillow Home Loans, we can pre-qualify you in as little as 5 minutes with no impact to your credit score.An equal housing lender. NMLS #10287.
Sell for more on Zillow
Get a Zillow Showcase℠ listing at no additional cost and you could sell for .
$319,300
2% more
+$6,386
With Zillow Showcase(estimated)
$325,686
- Indiana
- Vanderburgh County
- Evansville
- 47712
- 9022 Jillian Ct
Nearby cities
Nearby neighborhoods
Nearby zip codes
Other Evansville Topics
