Skip main navigation
Off market
Street View
  • $293,900

    9022 Olmston Dr, Fort Wayne, IN 46825

    3beds
    1,641sqft
    SingleFamily
    Built in 1997
    10,018 Square Feet Lot
    $293,900 Zestimate®
    $179/sqft
    $2,065 Estimated rent

    Home value

    $293,900

    $279,000 - $309,000

    $2,065/mo

    Zestimate® history
    Loading
    Loading...

    Owner options

    List your home for rent

    $2,065/mo

    Rent Zestimate®

    Find your next renter with Zillow Rental Manager. Plus, with online applications, you can quickly screen prospective tenants – for free.

    Learn more

    $2,065/mo

    Rent Zestimate®

    Refinance and save

    $1,800/mo

    Est. payment

    Refinancing to a lower rate could help reduce your monthly payments and save thousands over the life of the loan.

    See today's rates

    $1,800/mo

    Est. payment

    Explore your selling options

    Work with a Zillow partner agent

    Leverage their expertise and Zillow's premium Showcase listings to get your home seen by more buyers.

    Get started

    List with your own agent

    Get your home in front of millions of buyers by listing it on Zillow.

    Learn how to do it

    Sell it yourself

    Take full control of how buyers see your home on Zillow by listing For Sale by Owner (FSBO).

    List your home

    What's special

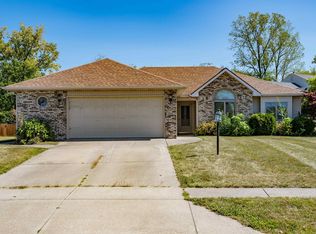
    You must see this updated 3 bedroom 2.5 bath ranch in Hampton Village! Nestled against the Pufferbelly Trail, you will enjoy stepping out of your backyard onto the Pufferbelly Trail for a brief walk or bike ride to the YMCA or catch any of the trail systems. You can also sit back and enjoy watching the activity on the trail from your patio or four season room. This home has some fantastic updates you don???t want to miss! The roof and gas water heater were replaced in 2011 and both furnace and AC were replaced in 2012 so all of the big updates have been done for you. But it doesn???t stop there! There???s a fenced in backyard, gorgeous brick gas fireplace in the living room, cedar walled four season room, and a keyless entry for the garage. The oversized kitchen offers abundant cabinet storage and a pantry, ceramic tile flooring and backsplash, pendant lighting over the peninsula, and a dining area. Close to highways, hospitals, Fort Wayne Trails and the YMCA, this home offers a convenient location for all!

    This property is off market, which means it's not currently listed for sale or rent on Zillow. This may be different from what's available on other websites or public sources.
    Facts & features

    Interior

    Bedrooms & bathrooms
    • Bedrooms: 3
    • Bathrooms: 3
    • Full bathrooms: 2
    • 1/2 bathrooms: 1
    Heating
    • Forced air, Gas
    Cooling
    • Central
    Appliances
    • Included: Dishwasher, Freezer, Garbage disposal, Microwave, Range / Oven, Refrigerator
    Features
    • Flooring: Tile, Carpet
    • Basement: None
    • Has fireplace: Yes
    • Fireplace features: Electric
    Interior area
    • Total interior livable area: 1,641 sqft

    Property

    Parking
    • Parking features: Garage - Attached
    Features
    • Exterior features: Vinyl, Brick
    • Has spa: Yes
    Lot
    • Size: 10,018 Square Feet
    Details
    • Parcel number: 020702382014000073

    Construction

    Type & style
    • Home type: SingleFamily
    Materials
    • masonry
    • Roof: Asphalt
    Condition
    • Year built: 1997

    Community & HOA

    HOA
    • Has HOA: Yes
    • HOA fee: $9 monthly
    Location
    • Region: Fort Wayne

    Financial & listing details

    • Price per square foot: $179/sqft
    • Tax assessed value: $258,400
    • Annual tax amount: $2,905

    Price history

    DateEventPrice
    12/7/2021Pending sale$209,900
    Source: IRMLS #202150036 Report a problem
    12/5/2021Listed for sale$209,900+50%
    Source: IRMLS #202150036 Report a problem
    6/4/2016Listing removed$139,900$85/sqft
    Source: CENTURY 21 Bradley Realty, Inc. #201625193 Report a problem
    6/3/2016Listed for sale$139,900$85/sqft
    Source: CENTURY 21 Bradley Realty, Inc #201625193 Report a problem

    Public tax history

    YearProperty taxesTax assessment
    2025$2,905 +10.8%$258,400 +1.9%
    2024$2,622 +54.5%$253,700 +9.9%
    2023$1,697 +33.3%$230,800 +8.9%
    2022$1,273 +21.5%$212,000 +16.6%
    2021$1,048 +10.3%$181,800 +8%
    2020$950 +24.3%$168,300 +6.2%
    2019$764 +6.8%$158,500 +7.2%
    2018$715 -49%$147,800 +2.8%
    2017$1,403 +9.5%$143,800 +9.9%
    2016$1,281 -2%$130,800 +2.9%
    2014$1,307 +6.8%$127,100 +6.5%
    2013$1,225 -9.6%$119,300 -12%
    2011$1,355 $135,500 -4.5%
    2010-- $141,900 +6.3%
    2007-- $133,500 +18.8%
    2005-- $112,400
    2004-- $112,400 +59.2%
    2001-- $70,600 +199.9%
    1999-- $23,540
    Find assessor info on the county website

    Neighborhood: Hampton Village

    Nearby schools

    GreatSchools rating
    Get pre-qualified for a loan
    At Zillow Home Loans, we can pre-qualify you in as little as 5 minutes with no impact to your credit score.

    An equal housing lender. NMLS #10287.

    Sell for more on Zillow
    Get a Zillow Showcase℠ listing at no additional cost and you could sell for .
    $293,900
    2% more
    +$5,878
    With Zillow Showcase(estimated)
    $299,778