Skip main navigation
Sold
  • Price Unknown

    9022 Quill St, Lenexa, KS 66227

    4beds
    3,392sqft
    Single Family Residence
    Built in 2013
    0.26 Acres Lot
    $577,400 Zestimate®
    $--/sqft
    $3,771 Estimated rent

    Home value

    $577,400

    $543,000 - $618,000

    $3,771/mo

    Zestimate® history
    Loading
    Loading...

    Owner options

    List your home for rent

    $3,771/mo

    Rent Zestimate®

    Find your next renter with Zillow Rental Manager. Plus, with online applications, you can quickly screen prospective tenants – for free.

    Learn more

    $3,771/mo

    Rent Zestimate®

    Refinance and save

    $582/mo

    Est. payment

    Refinancing to a lower rate could help reduce your monthly payments and save thousands over the life of the loan.

    See today's rates

    $582/mo

    Est. payment

    Explore your selling options

    Work with a Zillow partner agent

    Leverage their expertise and Zillow's premium Showcase listings to get your home seen by more buyers.

    Get started

    List with your own agent

    Get your home in front of millions of buyers by listing it on Zillow.

    Learn how to do it

    Sell it yourself

    Take full control of how buyers see your home on Zillow by listing For Sale by Owner (FSBO).

    List your home

    What's special

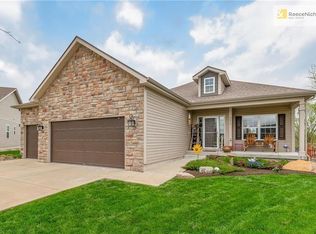
    Welcome to this stunning true ranch home perfectly situated on a cul-de-sac lot that backs to greenspace, offering beautiful views and a peaceful setting you’ll enjoy year-round. Step inside to an inviting open-concept floor plan designed for comfortable everyday living and effortless entertaining. Stunning hardwood floors greet you at the front door and flow seamlessly through the office, great room, kitchen, and dining area. The spacious kitchen features a large island, granite countertops, ample cabinetry, a pantry, and a generous dining area. The kitchen flows seamlessly into the great room, which features a beautiful fireplace and walls of windows that fill the space with natural light while showcasing the scenic views. Just off the kitchen, you’ll find a bright sunroom surrounded by walls of windows, providing the perfect place to enjoy your morning coffee while taking in the peaceful setting. The sunroom also leads to the deck—an ideal spot to relax, entertain, and enjoy summer evenings while watching the surrounding wildlife. The primary suite offers a comfortable retreat with a walk-in closet, double vanity, spacious shower, and tile flooring. The finished lower level expands the home’s living space and is perfect for entertaining. It features a large family room ideal for movie nights, a stylish bar area, a dedicated exercise space, a spacious fourth bedroom, and a stunning full bathroom with beautiful finishes. There is also plenty of additional storage space. Backing to greenspace makes this home truly special, offering both privacy and beautiful natural views. You can walk to the clubhouse for neighborhood gatherings, take a dip in the amazing pool or try a game of tennis or pickle ball on the courts, basketball & play area. Homes like this don’t last long—schedule your showing today.

    Zillow last checked:

    Listing updated:

    Listing Provided by:

    Teresa Acklin 913-461-4618,

    Prime Development Land Co LLC,

    Debbie Sinclair 816-419-1994,

    Prime Development Land Co LLC

    Bought with:

    Gayle Flick, SP00230449

    Compass Realty Group

    Source: Heartland MLS as distributed by MLS GRID,MLS#: 2605571MLS Logo

    Facts & features

    Interior

    Bedrooms & bathrooms
    • Bedrooms: 4
    • Bathrooms: 3
    • Full bathrooms: 3
    Primary bedroom
    • Level: Main
    Bedroom 2
    • Level: Main
    Bedroom 3
    • Level: Main
    Bedroom 4
    • Features: All Carpet
    • Level: Lower
    Primary bathroom
    • Features: Ceramic Tiles, Shower Only
    • Level: Main
    Bathroom 2
    • Level: Main
    Bathroom 3
    • Features: Ceramic Tiles, Shower Only
    • Level: Lower
    Dining room
    • Features: Wood Floor
    • Level: Main
    Family room
    • Features: All Carpet, Wet Bar
    • Level: Lower
    Great room
    • Features: Fireplace, Wood Floor
    • Level: Main
    Kitchen
    • Features: Granite Counters, Kitchen Island, Wood Floor
    • Level: Main
    Laundry
    • Level: Main
    Sun room
    • Features: Ceramic Tiles
    • Level: Main
    Heating
    • Forced Air
    Cooling
    • Electric
    Appliances
    • Included: Dishwasher, Disposal, Humidifier, Microwave, Refrigerator, Free-Standing Electric Oven, Stainless Steel Appliance(s), Water Softener
    • Laundry: Laundry Room, Main Level
    Features
    • Ceiling Fan(s), Custom Cabinets, Kitchen Island, Pantry, Smart Thermostat, Stained Cabinets, Walk-In Closet(s), Wet Bar
    • Flooring: Carpet, Ceramic Tile, Wood
    • Doors: Storm Door(s)
    • Windows: Thermal Windows
    • Basement: Basement BR,Egress Window(s),Finished,Radon Mitigation System,Sump Pump
    • Number of fireplaces: 1
    • Fireplace features: Gas, Great Room
    Interior area
    • Total structure area: 3,392
    • Total interior livable area: 3,392 sqft
    • Finished area above ground: 1,796
    • Finished area below ground: 1,596

    Property

    Parking
    • Total spaces: 3
    • Parking features: Attached
    • Attached garage spaces: 3
    Features
    • Patio & porch: Deck
    Lot
    • Size: 0.26 Acres
    • Features: Adjoin Greenspace, Cul-De-Sac, Level
    Details
    • Parcel number: IP64340000 0078
    • Other equipment: Back Flow Device

    Construction

    Type & style
    • Home type: SingleFamily
    • Architectural style: Traditional
    • Property subtype: Single Family Residence
    Materials
    • Stone Trim, Vinyl Siding
    • Roof: Composition
    Condition
    • Year built: 2013

    Utilities & green energy

    • Sewer: Public Sewer
    • Water: Public
    Green energy
    • Water conservation: Low-Flow Fixtures

    Community & neighborhood

    Security
    • Security features: Smoke Detector(s)
    Location
    • Region: Lenexa
    • Subdivision: The Reserve

    HOA & financial

    HOA
    • Has HOA: Yes
    • HOA fee: $582 annually
    • Amenities included: Clubhouse, Party Room, Play Area, Pool, Tennis Court(s), Trail(s)

    Other

    Other facts
    • Listing terms: Cash,Conventional,FHA
    • Ownership: Private
    • Road surface type: Paved

    Price history

    DateEventPrice
    4/20/2026Sold--
    Source: Heartland MLS as distributed by MLS GRID #2605571 Report a problem
    3/14/2026Contingent$564,950$167/sqft
    Source: Heartland MLS as distributed by MLS GRID #2605571 Report a problem
    3/13/2026Listed for sale$564,950+25.5%$167/sqft
    Source: Heartland MLS as distributed by MLS GRID #2605571 Report a problem
    8/29/2022Sold--
    Source: Heartland MLS as distributed by MLS GRID #2394679 Report a problem
    7/30/2022Contingent$450,000$133/sqft
    Source: Heartland MLS as distributed by MLS GRID #2394679 Report a problem
    7/22/2022Listed for sale$450,000$133/sqft
    Source: Heartland MLS as distributed by MLS GRID #2394679 Report a problem
    11/25/2013Sold--
    Source: Heartland MLS as distributed by MLS GRID #1834805 Report a problem

    Public tax history

    YearProperty taxesTax assessment
    2025$6,436 +4.1%$53,395 +5.9%
    2024$6,185 -2.7%$50,405 -0.7%
    2023$6,358 +9.3%$50,773 +12.1%
    2022$5,816 $45,287 +18.5%
    2021-- $38,215 +8.7%
    2020$4,805 $35,156 -1.2%
    2019-- $35,592 +6.8%
    2018-- $33,327 +6%
    2017$4,477 +10.6%$31,441 +8.3%
    2016$4,048 -1.8%$29,038 -1.9%
    2015$4,122 +6.8%$29,590 +964.8%
    2013$3,858 +488232.9%$2,779
    2012$1 $2,779 -20.1%
    2009$443 -27%$3,476 -8.3%
    2008$606 -6.7%$3,792 -14.1%
    2007$650 +31.5%$4,416 +11.9%
    2006$495 $3,948 +287.1%
    2005-- $1,020

    Find assessor info on the county website

    Neighborhood: 66227

    Nearby schools

    GreatSchools rating
    Schools provided by the listing agent
    • Elementary: Canyon Creek
    • Middle: Prairie Trail
    • High: Olathe Northwest

    Source: Heartland MLS as distributed by MLS GRID. This data may not be complete. We recommend contacting the local school district to confirm school assignments for this home.

    Get a cash offer in 3 minutes
    Find out how much your home could sell for in as little as 3 minutes with a no-obligation cash offer.
    Estimated market value
    $577,400
    Get a cash offer in 3 minutes
    Find out how much your home could sell for in as little as 3 minutes with a no-obligation cash offer.
    Estimated market value
    $577,400