NEW PRICE! NOW $175,000! Spacious 1,215 SF END-UNIT villa with 2 bedrooms, 2 baths and a 1-car garage in desirable Heritage Lakes, a 55+ community. Enjoy a bright open floor plan, beautiful water views, quartz countertops, stainless-steel appliances, impact windows and numerous recent updates. The primary suite features dual walk-in closets, while the garage offers epoxy flooring and built-in storage. Recent improvements include a 2025 tankless water heater and impact windows, plus a 2022 roof, A/C and major appliances. Enjoy resort-style amenities including a heated pool and spa, clubhouse with space for events and library, pickleball, tennis, bocce, shuffleboard courts, fitness, billiards and more. Move-in ready and exceptionally priced—come see the value!
For sale
Price cut: $10K (8/7)
$174,900
9022 RAMSGATE DRIVE #9022, NEW PORT RICHEY, FL 34655
2beds
1,215sqft
Condominium
Built in 1994
-- sqft lot
$171,100 Zestimate®
$144/sqft
$599/mo HOA
What's special
Heated pool and spaQuartz countertopsBright open floor planBeautiful water viewsImpact windowsStainless-steel appliances
- 60 days
- 217
- 5
Zillow last checked:
Listing updated:
Listed by:
Zaida Giler 813-735-3450,
BHHS FLORIDA PROPERTIES GROUP 813-251-2002
Source: Stellar MLS,MLS#: TB8517092 Originating MLS: Suncoast Tampa
Originating MLS: Suncoast Tampa
Facts & features
Interior
Bedrooms & bathrooms
- Bedrooms: 2
- Bathrooms: 2
- Full bathrooms: 2
Primary bedroom
- Features: Ceiling Fan(s), En Suite Bathroom, Dual Closets
- Level: First
- Area: 168 Square Feet
- Dimensions: 12x14
Bedroom 2
- Features: Ceiling Fan(s), No Closet
- Level: First
- Area: 130 Square Feet
- Dimensions: 10x13
Primary bathroom
- Features: Built-In Shower Bench, En Suite Bathroom, Exhaust Fan, Shower No Tub, Single Vanity, Window/Skylight in Bath
- Level: First
Bathroom 2
- Features: Exhaust Fan, Single Vanity, Tub With Shower
- Level: First
Dining room
- Features: Ceiling Fan(s)
- Level: First
- Area: 99 Square Feet
- Dimensions: 9x11
Kitchen
- Features: Pantry
- Level: First
- Area: 128 Square Feet
- Dimensions: 8x16
Living room
- Features: Ceiling Fan(s)
- Level: First
- Area: 128 Square Feet
- Dimensions: 16x8
Heating
- Central
Cooling
- Central Air
Appliances
- Included: Electric Water Heater, Microwave, Range Hood, Refrigerator, Tankless Water Heater, Washer
- Laundry: Electric Dryer Hookup, In Garage, Washer Hookup
Features
- Ceiling Fan(s), Eating Space In Kitchen, Living Room/Dining Room Combo, Open Floorplan, Primary Bedroom Main Floor, Thermostat, Walk-In Closet(s)
- Flooring: Carpet, Ceramic Tile, Laminate
- Windows: Window Treatments
- Has fireplace: No
- Common walls with other units/homes: Corner Unit,End Unit
Interior area
- Total structure area: 1,215
- Total interior livable area: 1,215 sqft
Video & virtual tour
Property
Parking
- Total spaces: 1
- Parking features: Driveway, Garage Door Opener
- Attached garage spaces: 1
- Has uncovered spaces: Yes
Features
- Levels: One
- Stories: 1
- Exterior features: Irrigation System, Sidewalk
Lot
- Size: 0.67 Acres
Details
- Parcel number: 132616012B001000010
- Zoning: PUD
- Special conditions: None
Construction
Type & style
- Home type: Condo
- Architectural style: Contemporary
- Property subtype: Condominium
Materials
- Block, Stucco
- Foundation: Slab
- Roof: Shingle
Condition
- New construction: No
- Year built: 1994
Utilities & green energy
- Sewer: Public Sewer
- Water: Public
- Utilities for property: Cable Available, Electricity Connected, Phone Available, Public, Sewer Connected, Water Connected
Community & HOA
Community
- Features: Clubhouse, Deed Restrictions, Irrigation-Reclaimed Water, Pool, Sidewalks, Special Community Restrictions, Tennis Court(s)
- Pet fee: $0 monthly
- Senior community: Yes
- Subdivision: CAMBRIDGE COMMONS CONDO PH 02
HOA
- Has HOA: Yes
- Amenities included: Clubhouse, Lobby Key Required, Pool, Recreation Facilities, Spa/Hot Tub, Tennis Court(s), Trail(s)
- Services included: Cable TV, Common Area Taxes, Community Pool, Reserve Fund, Insurance, Internet, Maintenance Structure, Maintenance Grounds, Maintenance Repairs, Manager, Pest Control, Pool Maintenance, Private Road, Recreational Facilities, Trash
- HOA fee: $599 monthly
- HOA name: Tom Conner - Sentry Management
- HOA phone: 727-942-1906
- Second HOA name: Heritage Lakes Association
- Second HOA phone: 855-870-8900
Location
- Region: New Pt Richey
Financial & listing details
- Price per square foot: $144/sqft
- Annual tax amount: $2,943
- Date on market: 6/9/2026
- Cumulative days on market: 75 days
- Listing terms: Cash,Conventional,FHA,VA Loan
- Ownership: Condominium
- Total actual rent: 0
- Electric utility on property: Yes
- Road surface type: Asphalt
Estimated market value
$171,100
$163,000 - $180,000
$1,775/mo
Price history
| Date | Event | Price |
|---|---|---|
| 8/7/2026 | Price change | $174,900-5.4%$144/sqft |
Source:  Stellar MLS #TB8517092 Report a problem Stellar MLS #TB8517092 Report a problem | ||
| 7/16/2026 | Listed for sale | $184,900-5.2%$152/sqft |
Source: Stellar MLS #TB8517092 Report a problem | ||
| 6/24/2026 | Listing removed | $195,000$160/sqft |
Source: Stellar MLS #TB8517092 Report a problem | ||
| 6/9/2026 | Listed for sale | $195,000+5.4%$160/sqft |
Source: Stellar MLS #TB8517092 Report a problem | ||
| 8/14/2025 | Sold | $185,000$152/sqft |
Source: Stellar MLS #TB8329396 Report a problem | ||
| 6/27/2025 | Pending sale | $185,000$152/sqft |
Source: Stellar MLS #TB8329396 Report a problem | ||
| 5/13/2025 | Price change | $185,000-2.6%$152/sqft |
Source: Stellar MLS #TB8329396 Report a problem | ||
| 3/27/2025 | Price change | $190,000-2.6%$156/sqft |
Source: Stellar MLS #TB8329396 Report a problem | ||
| 2/10/2025 | Price change | $195,000-1%$160/sqft |
Source: Stellar MLS #TB8329396 Report a problem | ||
| 1/22/2025 | Price change | $197,000-1.5%$162/sqft |
Source: Stellar MLS #TB8329396 Report a problem | ||
| 12/15/2024 | Listed for sale | $200,000-9%$165/sqft |
Source: Stellar MLS #TB8329396 Report a problem | ||
| 7/11/2024 | Listing removed | $219,900$181/sqft |
Source: Stellar MLS #T3451898 Report a problem | ||
| 5/19/2024 | Price change | $219,900-2.2%$181/sqft |
Source: Stellar MLS #T3451898 Report a problem | ||
| 5/10/2024 | Price change | $224,9000%$185/sqft |
Source: Stellar MLS #T3451898 Report a problem | ||
| 4/29/2024 | Price change | $225,000-1.1%$185/sqft |
Source: Stellar MLS #T3451898 Report a problem | ||
| 4/19/2024 | Price change | $227,500-0.9%$187/sqft |
Source: Stellar MLS #T3451898 Report a problem | ||
| 4/6/2024 | Price change | $229,500-0.2%$189/sqft |
Source: Stellar MLS #T3451898 Report a problem | ||
| 3/14/2024 | Price change | $229,900-4.2%$189/sqft |
Source: Stellar MLS #T3451898 Report a problem | ||
| 3/8/2024 | Price change | $240,000-4%$198/sqft |
Source: Stellar MLS #T3451898 Report a problem | ||
| 2/22/2024 | Price change | $250,000+6.8%$206/sqft |
Source: Stellar MLS #T3451898 Report a problem | ||
| 2/16/2024 | Price change | $234,000-2.1%$193/sqft |
Source: Stellar MLS #T3451898 Report a problem | ||
| 1/28/2024 | Price change | $239,000-1.6%$197/sqft |
Source: Stellar MLS #T3451898 Report a problem | ||
| 11/4/2023 | Price change | $243,000-0.2%$200/sqft |
Source: Stellar MLS #T3451898 Report a problem | ||
| 10/9/2023 | Price change | $243,500-0.2%$200/sqft |
Source: Stellar MLS #T3451898 Report a problem | ||
| 9/22/2023 | Listed for sale | $244,000$201/sqft |
Source: Stellar MLS #T3451898 Report a problem | ||
Public tax history
Tax history is unavailable.
Monthly payment
Est. payment
Payment breakdown
Explore the cost of this home by adjusting the details. Changes won't be saved.Climate risks
Neighborhood: 34655
Nearby schools
Schools provided by the listing agent
- Elementary: Longleaf Elementary-PO
- Middle: River Ridge Middle-PO
- High: River Ridge High-PO
Source: Stellar MLS. This data may not be complete. We recommend contacting the local school district to confirm school assignments for this home.
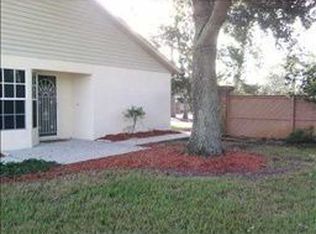
- $185,0002 bd2 ba1.2k sqft9022 Ramsgate Dr, New Port Richey, FL 34655Sold
- $161,2002 bd2 ba1.2k sqft9022 Ramsgate Dr #OTS, New Port Richey, FL 34655Off Market
- $161,2002 bd2 ba1.2k sqft9022 Ramsgate Dr #ASSOC, New Port Richey, FL 34655Off Market
- $171,5002 bd2 ba1.2k sqft9024 Ramsgate Dr, New Port Richey, FL 34655Off Market
Similar homes
- $189,0002 bd2 ba1.1k sqft4876 BOONESBORO COURT, NEW PORT RICHEY, FL 34655For Sale

 MLS ID #W7886990, Sue Salm, PA, RE/MAX CHAMPIONS. Stellar MLS
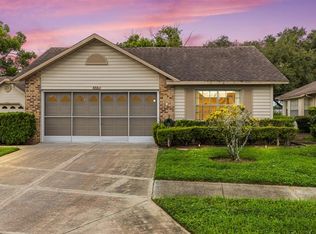
 - $199,9002 bd2 ba1.2k sqft4739 CARRINGTON COURT, NEW PORT RICHEY, FL 34655For Sale
 MLS ID #TB8536803, Zachary Boyle, LPT REALTY, LLC. Stellar MLS
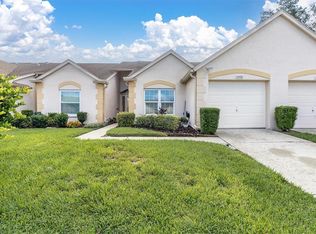
 - $179,0002 bd2 ba1.3k sqft11436 VERSAILLES LANE, PORT RICHEY, FL 34668For Sale
 MLS ID #W7888326, Jennifer Miller-Kuhn, RE/MAX CHAMPIONS. Stellar MLS
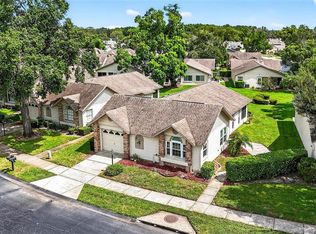
 - $219,9002 bd2 ba1.2k sqft4658 WALLINGFORD COURT, NEW PORT RICHEY, FL 34655For Sale
 MLS ID #TB8428944, Paul Jackson, LOKATION. Stellar MLS
 - $220,0002 bd2 ba1.1k sqft4866 ENFIELD COURT, NEW PORT RICHEY, FL 34655For SaleMLS ID #W7888813, Kristen Krutz, RE/MAX MARKETING SPECIALISTS. Stellar MLS
- $213,0002 bd2 ba1.1k sqft4233 AVANTI CIRCLE, NEW PORT RICHEY, FL 34655For SaleMLS ID #W7887030, Olivia Strauss, SAILWINDS REALTY. Stellar MLS
- $179,0002 bd2 ba979 sqft3232 LAKE PINE WAY E #F2, TARPON SPRINGS, FL 34688For SaleMLS ID #TB8439669, Andrew Marlinski, KELLER WILLIAMS SOUTH TAMPA. Stellar MLS
- $199,9002 bd2 ba956 sqft3402 TEESIDE DRIVE, NEW PORT RICHEY, FL 34655For SaleMLS ID #TB8508402, Kate Hartigan, CHARLES RUTENBERG REALTY INC. Stellar MLS
- $239,9002 bd2 ba1.3k sqft3254 LORI LANE, NEW PORT RICHEY, FL 34655For SaleMLS ID #TB8519904, Scott Howell, LPT REALTY, LLC. Stellar MLS
- $245,0002 bd2 ba1.3k sqft3249 LORI LANE #3249, NEW PORT RICHEY, FL 34655For SaleMLS ID #W7886966, Karen Bailey, PA, FUTURE HOME REALTY. Stellar MLS
- $180,0002 bd2 ba1.2k sqft11512 VERSAILLES LANE #11512, PORT RICHEY, FL 34668For SaleMLS ID #W7888191, Karen Capen, FUTURE HOME REALTY. Stellar MLS
- $150,0002 bd2 ba1.1k sqft4009 LIGHTHOUSE WAY, NEW PORT RICHEY, FL 34652For SaleMLS ID #TB8532992, Alissa Caputo, FUTURE HOME REALTY INC. Stellar MLS
- $124,9002 bd2 ba1.1k sqft4101 PASSPORT LANE #202, NEW PORT RICHEY, FL 34653For SaleMLS ID #TB8515717, Lea Haverstock, LE REAL ESTATE GROUP. Stellar MLS
- $185,0002 bd2 ba876 sqft7612 OAKMONT LANE, NEW PORT RICHEY, FL 34654For SaleMLS ID #TB8525408, Anne Januario, BHHS FLORIDA PROPERTIES GROUP. Stellar MLS
- $185,0002 bd2 ba1k sqft2575 PINE RIDGE WAY S #E1, PALM HARBOR, FL 34684For SaleMLS ID #TB8532803, Erin Humphrey, COASTAL PROPERTIES GROUP INTERNATIONAL. Stellar MLS
- $154,0001 bd1 ba806 sqft4939 FLORAMAR TERRACE #610, NEW PORT RICHEY, FL 34652For SaleMLS ID #W7886368, Brenda Draper, BLUEWATER BAY REALTY GROUP INC. Stellar MLS
- $235,0003 bd2 ba1.2k sqft5064 ROYAL PALMS WAY #204, NEW PORT RICHEY, FL 34652For SaleMLS ID #W7887907, Janina Wozniak, FUTURE HOME REALTY. Stellar MLS
- $174,9001 bd2 ba1k sqft2866 COUNTRYBROOK DRIVE #12, PALM HARBOR, FL 34684For SaleMLS ID #TB8541187, Pamela Watkins, CHARLES RUTENBERG REALTY INC. Stellar MLS
- $189,9002 bd2 ba1.4k sqft2401 ECUADORIAN WAY #57, CLEARWATER, FL 33763For SaleMLS ID #TB8538368, Jason Johantgen, ON TOP OF THE WORLD RE. Stellar MLS
- $149,9002 bd2 ba1.1k sqft3828 SAILMAKER LANE, HOLIDAY, FL 34691For SaleMLS ID #TB8542704, Adnian Rakanovic, LIPPLY REAL ESTATE. Stellar MLS
