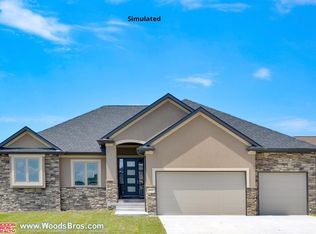
Newly designed ranch plan from Old City Homes features 3,400 finished sq.ft., 5beds/3 baths, 1st-floor laundry, supersized 4-stall garage, fireplace, 11' coffered ceilings, granite/tile/hardwood finishes & finished basement. Master bedroom feature coffered ceiling, bathroom with double sink vanity, walk-in tile shower & 9'x7' walk-in closet. Open kitchen features wood floors, birch cabinetry, granite countertops w/tile backsplash, center island & nice pantry. Daylight finished basement has 2 legal bedrooms, full bath & 26'x25' rec room and a storage room. Laundry room is conveniently located on the main level. Stone and stucco front with maintenance free siding & covered porch give this home great street appeal. Covered 17 X 12 deck is great for outdoor entertainment. Solid 2'x6' wall construction w/additional insulation. The house comes w/full sod, UGS, garage door opener & sump pump. Listing price includes incentives for financing with preferred lender. Located in Wilderness Hills!
This property is not currently displayed as for sale or rent on Zillow. This may be different from what's on other websites or public sources.