Nestled in the highly sought-after Wynfield community, this beautiful two-story brick home boasts 5 spacious bedrooms, 2 full and 2 1/2 baths, and countless high-end features that make it a must-see! From the moment you arrive, you'll be captivated by the well-manicured, low-maintenance landscaping and stamped concrete walkway leading to the front entrance and also leading to the back deck. This home features a front and back irrigation system, granite countertops, leaf guard gutters, and a natural gas grill hookup on a Trex deck. Enjoy a whole-house water filter, epoxy-coated garage floor, and extra-large garage with a sink. Two-zone HVAC, fresh paint, cleaned air ducts, and a new chimney cap. The brick exterior, wood floors, main-level master, attic, and dormer storage enhance space. Located in a fantastic neighborhood near amenities, with community perks like a pool, courts, and trails. Convenient to I-77, shopping, and dining.
Closed
$685,000
9022 Taunton Dr, Huntersville, NC 28078
5beds
3,067sqft
Single Family Residence
Built in 1990
0.38 Acres Lot
$682,800 Zestimate®
$223/sqft
$3,453 Estimated rent
Home value
$682,800
$628,000 - $744,000
$3,453/mo
Zestimate® history
Owner options
List your home for rent
$3,453/mo
Rent Zestimate®
Find your next renter with Zillow Rental Manager. Plus, with online applications, you can quickly screen prospective tenants – for free.
$3,453/mo
Rent Zestimate®
Refinance and save
$5,087/mo
Est. payment
Refinancing to a lower rate could help reduce your monthly payments and save thousands over the life of the loan.
$5,087/mo
Est. payment
Explore your selling options
Work with a Zillow partner agent
Leverage their expertise and Zillow's premium Showcase listings to get your home seen by more buyers.
Get startedList with your own agent
Get your home in front of millions of buyers by listing it on Zillow.
Learn how to do itSell it yourself
Take full control of how buyers see your home on Zillow by listing For Sale by Owner (FSBO).
List your homeWhat's special
Brick homeWhole-house water filterTrex deckExtra-large garageWood floorsFresh paintTwo-zone hvac
Zillow last checked:
Listing updated:
Listed by:
Kristi Hand kristi@titanrealty.com,
Titan Realty, Inc.
Bought with:
Jack Marinelli
Helen Adams Realty
Source: Canopy MLS as distributed by MLS GRID,MLS#: 4231041
Facts & features
Interior
Bedrooms & bathrooms
- Bedrooms: 5
- Bathrooms: 4
- Full bathrooms: 2
- 1/2 bathrooms: 2
- Main level bedrooms: 1
Primary bedroom
- Level: Upper
Heating
- Natural Gas
Cooling
- Central Air
Appliances
- Included: Dishwasher, Disposal, Electric Water Heater, Filtration System, Gas Range, Microwave
- Laundry: Main Level
Features
- Attic Other
- Flooring: Carpet, Hardwood, Tile
- Windows: Insulated Windows
- Has basement: No
- Attic: Other,Pull Down Stairs
- Fireplace features: Family Room, Gas
Interior area
- Total structure area: 3,067
- Total interior livable area: 3,067 sqft
- Finished area above ground: 3,067
- Finished area below ground: 0
Property
Parking
- Total spaces: 2
- Parking features: Attached Garage, Garage on Main Level
- Attached garage spaces: 2
Features
- Levels: Two
- Stories: 2
- Patio & porch: Deck, Front Porch
- Exterior features: In-Ground Irrigation
- Pool features: Community
Lot
- Size: 0.38 Acres
- Features: Wooded
Details
- Parcel number: 00919351
- Zoning: GR
- Special conditions: Standard
Construction
Type & style
- Home type: SingleFamily
- Property subtype: Single Family Residence
Materials
- Brick Full
- Foundation: Crawl Space
- Roof: Shingle
Condition
- New construction: No
- Year built: 1990
Utilities & green energy
- Sewer: Public Sewer
- Water: City
- Utilities for property: Cable Available, Cable Connected
Community & HOA
Community
- Features: Clubhouse, Playground, Sidewalks, Sport Court, Tennis Court(s), Walking Trails
- Subdivision: Wynfield
HOA
- Has HOA: Yes
- HOA fee: $996 annually
- HOA name: Hawthorne Management
Location
- Region: Huntersville
Financial & listing details
- Price per square foot: $223/sqft
- Tax assessed value: $560,000
- Date on market: 3/14/2025
- Cumulative days on market: 3 days
- Listing terms: Cash,Conventional
- Road surface type: Concrete, Paved
Price history
| Date | Event | Price |
|---|---|---|
| 4/28/2025 | Sold | $685,000+1.5%$223/sqft |
Source:  Canopy MLS as distributed by MLS GRID #4231041 Report a problem Canopy MLS as distributed by MLS GRID #4231041 Report a problem | ||
| 3/17/2025 | Pending sale | $675,000$220/sqft |
Source: Canopy MLS as distributed by MLS GRID #4231041 Report a problem | ||
| 3/14/2025 | Listed for sale | $675,000+112.9%$220/sqft |
Source: Canopy MLS as distributed by MLS GRID #4231041 Report a problem | ||
| 3/25/2011 | Sold | $317,000-3.2%$103/sqft |
Source: Public Record Report a problem | ||
| 2/5/2011 | Listed for sale | $327,500$107/sqft |
Source: Christy Walker & Associates-Keller Williams #997146 Report a problem | ||
Public tax history
| Year | Property taxes | Tax assessment |
|---|---|---|
| 2025 | -- | $560,000 |
| 2024 | -- | $560,000 |
| 2023 | -- | $560,000 +47.8% |
| 2022 | -- | $379,000 |
| 2021 | -- | $379,000 |
| 2020 | -- | $379,000 |
| 2019 | $3,365 | $379,000 +22.8% |
| 2018 | -- | $308,700 |
| 2017 | -- | $308,700 |
| 2016 | -- | $308,700 |
| 2015 | -- | $308,700 |
| 2014 | -- | -- |
| 2013 | -- | $308,700 |
| 2012 | -- | $308,700 |
| 2011 | -- | $308,700 +18.2% |
| 2010 | -- | $261,200 |
| 2009 | -- | $261,200 |
| 2008 | -- | $261,200 |
| 2007 | -- | $261,200 |
| 2006 | -- | $261,200 |
| 2005 | -- | $261,200 |
| 2004 | -- | -- |
| 2003 | -- | $251,800 +6.3% |
| 2002 | -- | $236,820 |
| 2001 | -- | $236,820 |
| 2000 | -- | $236,820 |
Find assessor info on the county website
Neighborhood: 28078
Nearby homes
- $690,1003 bd3 ba3k sqft9038 Taunton Dr, Huntersville, NC 28078Off Market

- $627,4004 bd2 ba2.9k sqft9008 Taunton Dr, Huntersville, NC 28078Off Market
- $735,0004 bd3 ba3k sqft14803 Middlethorpe Ln, Huntersville, NC 28078Sold
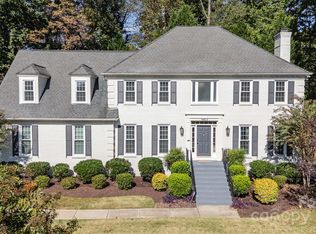
- $657,5004 bd2 ba2.8k sqft14817 Middlethorpe Ln, Huntersville, NC 28078Off Market
- $702,6004 bd3 ba3.1k sqft9025 Taunton Dr, Huntersville, NC 28078Off Market
- $742,8005 bd3 ba3.2k sqft9017 Taunton Dr, Huntersville, NC 28078Off Market
- $826,6005 bd4 ba4.1k sqft9048 Taunton Dr, Huntersville, NC 28078Off Market
- $666,0004 bd3 ba2.9k sqft9033 Taunton Dr, Huntersville, NC 28078Off Market
Nearby schools
GreatSchools rating
- 8/10Torrence Creek ElementaryGrades: K-5Distance: 0.5 mi
- 7/10Francis Bradley MiddleGrades: 6-8Distance: 2.7 mi
- 5/10Hopewell HighGrades: 9-12Distance: 2.9 mi
Schools provided by the listing agent
- Elementary: Torrence Creek
- Middle: Francis Bradley
- High: Hopewell
Source: Canopy MLS as distributed by MLS GRID. This data may not be complete. We recommend contacting the local school district to confirm school assignments for this home.
Get a cash offer in 3 minutes
Find out how much your home could sell for in as little as 3 minutes with a no-obligation cash offer.
Estimated market value
$682,800
Get a cash offer in 3 minutes
Find out how much your home could sell for in as little as 3 minutes with a no-obligation cash offer.
Estimated market value
$682,800
- North Carolina
- Mecklenburg County
- Huntersville
- 28078
- 9022 Taunton Dr
Nearby cities
Nearby zip codes
Other Huntersville Topics
