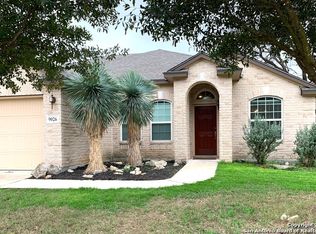
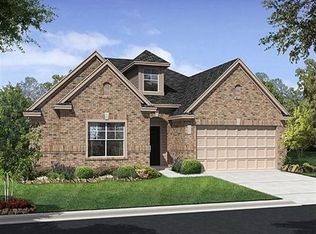
Beautifully maintained 4-bedroom, 2.5-bath home in highly desirable Helotes with 2,636 sq ft of comfortable living space. Nestled on a .15-acre lot with mature trees and backing to a serene greenbelt, this home offers both privacy and natural views in a sought-after Northside ISD location. Inside, you'll find a spacious and functional layout featuring a dedicated office with closet, gas fireplace, and an open-concept living area perfect for entertaining. The kitchen is well-appointed with granite countertops, a large pantry, and custom drawer organization inserts for added convenience. The oversized primary suite includes a large bedroom, an expansive ensuite bath, and a generous walk-in closet upgraded with Elfa shelving and a built-in shoe rack. Secondary bedrooms are well-sized and versatile for family, guests, or additional workspace. Recent upgrades provide peace of mind, including a new HVAC system (1 year old), new LVP flooring with cushioned underlayment (1 year old), and a gas water heater. Step outside to a covered patio with an extended concrete slab-ideal for outdoor gatherings. The backyard also features a storage shed (8x8), full sprinkler system in the front and back, and peaceful greenbelt views. Located in a quiet, established neighborhood with convenient access to top-rated schools, shopping, and major highways, this home blends comfort, upgrades, and location into one exceptional opportunity.
Sold
Zillow last checked:
Listing updated:
Source: LERA MLS,MLS#: 1973039
Price history
| Date | Event | Price |
|---|---|---|
| 9/21/2026 | Sold | -- |
Source:  LERA MLS #1973039 Report a problem LERA MLS #1973039 Report a problem | ||
| 9/14/2026 | Pending sale | $399,000$151/sqft |
Source: LERA MLS #1973039 Report a problem | ||
| 9/4/2026 | Contingent | $399,000$151/sqft |
Source: LERA MLS #1973039 Report a problem | ||
| 8/20/2026 | Price change | $399,000-3.8%$151/sqft |
Source: LERA MLS #1973039 Report a problem | ||
| 7/30/2026 | Price change | $414,900-1.2%$157/sqft |
Source: LERA MLS #1973039 Report a problem | ||
| 7/10/2026 | Price change | $419,900-1.2%$159/sqft |
Source: LERA MLS #1973039 Report a problem | ||
| 6/5/2026 | Listed for sale | $425,000+57.4%$161/sqft |
Source: LERA MLS #1973039 Report a problem | ||
| 6/4/2013 | Sold | -- |
Source: LERA MLS #44006_983255 Report a problem | ||
| 2/23/2013 | Price change | $269,989-1.8%$102/sqft |
Source: Keller Williams Heritage #983255 Report a problem | ||
| 2/1/2013 | Listed for sale | $274,989$104/sqft |
Source: KELLER WILLIAMS HERITAGE Report a problem | ||
Get a cash offer in 3 minutes
Find out how much your home could sell for in as little as 3 minutes with a no-obligation cash offer.
Estimated market value
$398,900
