Skip main navigation
Sold for $581,500
  • $581,500

    9022 Whittlesey Lake Dr, Plymouth, MI 48170

    4beds
    2,645sqft
    Single Family Residence
    Built in 1979
    10,018 Square Feet Lot
    $623,000 Zestimate®
    $220/sqft
    $3,728 Estimated rent

    Home value

    $623,000

    $592,000 - $654,000

    $3,728/mo

    Zestimate® history
    Loading
    Loading...

    Owner options

    List your home for rent

    $3,728/mo

    Rent Zestimate®

    Find your next renter with Zillow Rental Manager. Plus, with online applications, you can quickly screen prospective tenants – for free.

    Learn more

    $3,728/mo

    Rent Zestimate®

    Refinance and save

    $4,179/mo

    Est. payment

    Refinancing to a lower rate could help reduce your monthly payments and save thousands over the life of the loan.

    See today's rates

    $4,179/mo

    Est. payment

    Explore your selling options

    Work with a Zillow partner agent

    Leverage their expertise and Zillow's premium Showcase listings to get your home seen by more buyers.

    Get started

    List with your own agent

    Get your home in front of millions of buyers by listing it on Zillow.

    Learn how to do it

    Sell it yourself

    Take full control of how buyers see your home on Zillow by listing For Sale by Owner (FSBO).

    List your home

    What's special

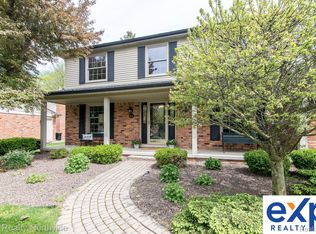
    PLYMOUTH center hall classic Colonial w serene private lot. 4 bedroom, 2.1 bath beauty in WEST BRIAR VILLAGE. BIG .23 Acre lot w mature trees & sidewalks. Very bright and cleanly kept home w PELLA windows. Library/Study just rt of the front entry. Center staircase to 4 beds upstairs. Hardwoods at foyer, LR, DR, stairs and hall. Large Family room w gas fireplace & brick hearth seating. Doorwall to remodeled Sun room w newer double pane windows. Open plan kitchen w granite counters and breakfast bar seating. Newer SS kitchen appliances BOSCH, GE and SAMSUNG. 1st floor laundry w newer SAMSUNG appliances. New Primary bath 2018. Brand New STARK label carpeting upstairs 2024. Large rear paver patio to woodland area. Lush yard and landscaping w sprinklers. Newer insulated garage door. Large bright basement w pool table and buit in storage. Walking distance to local public schools. Close to Downtown Plymouth's dining, shopping and community events. Plymouth Canton schools. Moments to Plymouth Twp Park. Only a half hour to Downtown Detroit, Ann Arbor or Metro Airport. BATVAI IDRBNG

    Zillow last checked:

    Listing updated:

    Listed by:

    Corinne Madias 248-756-1290,

    Keller Williams Advantage

    Bought with:

    Richard Taylor, 6501312197

    The Charles Reinhart Company

    Source: Realcomp II,MLS#: 20240045855MLS Logo

    Facts & features

    Interior

    Bedrooms & bathrooms
    • Bedrooms: 4
    • Bathrooms: 3
    • Full bathrooms: 2
    • 1/2 bathrooms: 1
    Primary bedroom
    • Level: Second
    • Dimensions: 19 x 12
    Bedroom
    • Level: Second
    • Dimensions: 14 x 11
    Bedroom
    • Level: Second
    • Dimensions: 10 x 9
    Bedroom
    • Level: Second
    • Dimensions: 15 x 11
    Primary bathroom
    • Level: Second
    • Dimensions: 19 x 12
    Other
    • Level: Second
    Other
    • Level: Entry
    Other
    • Level: Entry
    • Dimensions: 9 x 13
    Dining room
    • Level: Entry
    • Dimensions: 11 x 13
    Family room
    • Level: Entry
    • Dimensions: 20 x 14
    Kitchen
    • Level: Entry
    • Dimensions: 13 x 12
    Laundry
    • Level: Entry
    • Dimensions: 7 x 9
    Library
    • Level: Entry
    • Dimensions: 10 x 11
    Living room
    • Level: Entry
    • Dimensions: 11 x 14
    Other
    • Level: Entry
    • Dimensions: 11 x 14
    Heating
    • Forced Air, Natural Gas
    Cooling
    • Attic Fan, Ceiling Fans, Central Air
    Appliances
    • Included: Convection Oven, Dishwasher, Disposal, Exhaust Fan, Energy Star Qualified Dryer, Energy Star Qualified Dishwasher, Energy Star Qualified Refrigerator, Energy Star Qualified Washer, Free Standing Gas Oven, Microwave, Plumbed For Ice Maker, Stainless Steel Appliances
    • Laundry: Gas Dryer Hookup, Laundry Room
    Features
    • Entrance Foyer, Programmable Thermostat
    • Basement: Full,Unfinished
    • Has fireplace: Yes
    • Fireplace features: Family Room, Gas
    Interior area
    • Total interior livable area: 2,645 sqft
    • Finished area above ground: 2,645

    Property

    Parking
    • Total spaces: 2
    • Parking features: Two Car Garage, Assigned 2 Spaces, Attached, Direct Access, Driveway, Electricityin Garage, Garage Faces Front, Garage Door Opener
    • Attached garage spaces: 2
    Features
    • Levels: Two
    • Stories: 2
    • Entry location: GroundLevelwSteps
    • Patio & porch: Covered, Patio, Porch
    • Pool features: None
    Lot
    • Size: 10,018 Square Feet
    • Dimensions: 80.00 x 125.00
    • Features: Wooded
    Details
    • Parcel number: 78056010162000
    • Special conditions: Short Sale No,Standard

    Construction

    Type & style
    • Home type: SingleFamily
    • Architectural style: Colonial
    • Property subtype: Single Family Residence
    Materials
    • Brick, Other, Vinyl Siding
    • Foundation: Basement, Poured, Sump Pump
    • Roof: Asphalt
    Condition
    • Platted Sub
    • New construction: No
    • Year built: 1979

    Utilities & green energy

    • Sewer: Public Sewer
    • Water: Public

    Community & HOA

    Community
    • Features: Sidewalks
    • Subdivision: WESTBRIAR VILLAGE SUB NO 2
    HOA
    • Has HOA: Yes
    • HOA fee: $155 annually
    • HOA phone: 734-634-4382
    Location
    • Region: Plymouth

    Financial & listing details

    • Price per square foot: $220/sqft
    • Tax assessed value: $147,421
    • Annual tax amount: $4,780
    • Date on market: 6/27/2024
    • Cumulative days on market: 4 days
    • Listing agreement: Exclusive Agency
    • Listing terms: Cash,Conventional

    Price history

    DateEventPrice
    7/15/2024Sold$581,500+5.7%$220/sqft
    Source: Realcomp II #20240045855 Report a problem
    7/3/2024Pending sale$550,000$208/sqft
    Source: Realcomp II #20240045855 Report a problem
    6/27/2024Listed for sale$550,000$208/sqft
    Source: Realcomp II #20240045855 Report a problem

    Public tax history

    YearProperty taxesTax assessment
    2025-- $226,100 +16.8%
    2024-- $193,600 +8.5%
    2023-- $178,500 +1.8%
    2022-- $175,300 +3%
    2021-- $170,210
    2020$4,309 +9.9%$170,210 +3.4%
    2019$3,920 $164,650 +4.4%
    2018$3,920 $157,640 +418.6%
    2017-- $30,400 -79.2%
    2016-- $146,000 +3.4%
    2015-- $141,220 +12.5%
    2013$12,047 $125,510 +0.9%
    2012-- $124,390 -21.6%
    2003-- $158,730
    2001-- --
    2000$2,698 --
    Find assessor info on the county website

    Neighborhood: 48170

    Nearby schools

    GreatSchools rating
    Get a cash offer in 3 minutes
    Find out how much your home could sell for in as little as 3 minutes with a no-obligation cash offer.
    Estimated market value
    $623,000
    Get a cash offer in 3 minutes
    Find out how much your home could sell for in as little as 3 minutes with a no-obligation cash offer.
    Estimated market value
    $623,000