Skip main navigation
For sale
  • $315,000

    9023 Camino Rey, San Antonio, TX 78245

    4beds
    2,399sqft
    : 
    Loading
    Get pre-qualified
    Single Family Residence
    Built in 2003
    5,706 Square Feet Lot
    $306,400 Zestimate®
    $131/sqft
    $21/mo HOA

    What's special

    Backyard patioCustom closet systemsOpen layoutExtra-large pantry
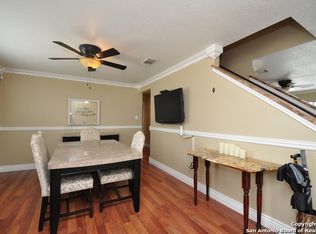
    OPEN HOUSE - JULY 11, 2026 11am to 2pm. Welcome to a home that offers the perfect balance of comfort, functionality, and an unbeatable San Antonio location. With *4 spacious bedrooms, 2.5 bathrooms*, and thoughtfully designed living spaces, this home is ready to accommodate everything from quiet evenings at home to unforgettable gatherings with family and friends. Inside, you'll find features that make everyday living easier and more enjoyable, including an *extra-large pantry* for exceptional storage, *custom closet systems* that help keep everything organized, and an open layout that provides plenty of room to entertain. Step outside to the *backyard patio*, where you can enjoy morning coffee, weekend barbecues, or simply unwind after a long day. Location is where this home truly shines. Situated just minutes from *JBSA Lackland*, it offers a convenient commute for military members and civilian professionals alike. Daily errands are effortless with grocery stores, shopping, restaurants, and entertainment just around the corner. When it's time to explore, you're only a short drive from *SeaWorld San Antonio*, *Six Flags Fiesta Texas*, *Downtown San Antonio*, the *San Antonio Missions Baseball Club*, the famous River Walk, and countless parks, trails, and local attractions that make San Antonio one of Texas' most desirable places to live. Whether you're looking for more space, a convenient location, or a home designed for making memories, this property delivers on all fronts. Opportunities like this don't come along often-schedule your private showing today and experience everything this home has to offer in person.
    1 day
    |
    231
    |
    13
    |

    Likely to sell faster than

    Zillow last checked:

    Listing updated:

    Listed by:

    Jesse Lopez TREC #694332 (210) 870-0296,

    Blue Utopia Realty, Inc.

    Source: LERA MLS,MLS#: 1998788MLS Logo

    Loading...

      Facts & features

      Interior

      Bedrooms & bathrooms
      • Bedrooms: 4
      • Bathrooms: 3
      • Full bathrooms: 2
      • 1/2 bathrooms: 1
      Primary bedroom
      • Features: Walk-In Closet(s), Ceiling Fan(s), Full Bath
      • Level: Upper
      • Area: 374
      • Dimensions: 17 x 22
      Bedroom 2
      • Area: 169
      • Dimensions: 13 x 13
      Bedroom 3
      • Area: 120
      • Dimensions: 10 x 12
      Bedroom 4
      • Area: 143
      • Dimensions: 13 x 11
      Primary bathroom
      • Features: Tub/Shower Combo, Double Vanity
      • Area: 60
      • Dimensions: 5 x 12
      Dining room
      • Area: 288
      • Dimensions: 18 x 16
      Kitchen
      • Area: 182
      • Dimensions: 13 x 14
      Living room
      • Area: 286
      • Dimensions: 13 x 22
      Heating
      • Central, Electric
      Cooling
      • Central Air
      Appliances
      • Included: Microwave, Range, Disposal, Dishwasher
      • Laundry: Main Level, Laundry Room, Washer Hookup, Dryer Connection
      Features
      • One Living Area, Eat-in Kitchen, Two Eating Areas, Kitchen Island, Breakfast Bar, Pantry, Utility Room Inside, High Ceilings, Open Floorplan, Walk-In Closet(s), Ceiling Fan(s)
      • Flooring: Laminate
      • Has basement: No
      • Has fireplace: No
      • Fireplace features: Not Applicable
      Interior area
      • Total interior livable area: 2,399 sqft

      Property

      Parking
      • Total spaces: 2
      • Parking features: Two Car Garage
      • Garage spaces: 2
      Features
      • Levels: Two
      • Stories: 2
      • Pool features: None
      Lot
      • Size: 5,706 Square Feet
      Details
      • Parcel number: 158490080180

      Construction

      Type & style
      • Home type: SingleFamily
      • Architectural style: Traditional
      • Property subtype: Single Family Residence
      Materials
      • Brick, 4 Sides Masonry
      • Foundation: Slab
      • Roof: Composition
      Condition
      • Pre-Owned
      • New construction: No
      • Year built: 2003

      Utilities & green energy

      • Water: Water System

      Community & HOA

      Community
      • Features: None
      • Subdivision: El Sendero At Westla
      HOA
      • Has HOA: Yes
      • HOA fee: $250 annually
      • HOA name: EL SENDERO HOMEOWNERS ASSOCIATION
      Location
      • Region: San Antonio

      Financial & listing details

      • Price per square foot: $131/sqft
      • Tax assessed value: $314,510
      • Annual tax amount: $7,202
      • Price range: $315K - $315K
      • Date on market: 7/9/2026
      • Cumulative days on market: 2 days
      • Listing terms: Conventional,FHA,VA Loan,Cash

        Estimated market value

        $306,400

        $291,000 - $322,000

        $1,947/mo

        Price history

        DateEventPrice
        7/9/2026Listed for sale$315,000+12.9%$131/sqft
        Source: LERA MLS #1998788 Report a problem
        4/22/2024Sold--
        Source: LERA MLS #1758381 Report a problem
        4/9/2024Pending sale$279,000$116/sqft
        Source: LERA MLS #1758381 Report a problem
        3/25/2024Contingent$279,000$116/sqft
        Source: LERA MLS #1758381 Report a problem
        3/13/2024Listed for sale$279,000+82.4%$116/sqft
        Source: LERA MLS #1758381 Report a problem
        4/22/2015Sold--
        Source: LERA MLS #44006_1092072 Report a problem
        12/29/2014Listed for sale$153,000$64/sqft
        Source: Icon Realty #1092072 Report a problem
        10/11/2007Sold--
        Source: LERA MLS #665753 Report a problem
        6/1/2007Sold--
        Source: Public Record Report a problem

        Public tax history

        YearProperty taxesTax assessment
        2025$5,082 +123.2%$314,510 +11.9%
        2024$2,277 +2.6%$281,107 +10%
        2023$2,219 -38.6%$255,552 +10%
        2022$3,614 -2.6%$232,320 +10%
        2021$3,710 $211,200 +10%
        2020$3,710 +0.3%$192,000 +2.2%
        2019$3,698 $187,870 +7.4%
        2018$3,698 +0.7%$175,000 -2.4%
        2017$3,671 +1.2%$179,390 +9.8%
        2016$3,626 +1.3%$163,310 +5.2%
        2015$3,579 $155,190 +17%
        2014$3,579 $132,620 +9.8%
        2013-- $120,770 -0.9%
        2012-- $121,870 -1.8%
        2011-- $124,070 -0.9%
        2010-- $125,170 -1.9%
        2009-- $127,530 -9.3%
        2008-- $140,550 +5.9%
        2007-- $132,760 +8.5%
        2006-- $122,370 +6.4%
        2005-- $115,010
        2004-- --
        Find assessor info on the county website

        Monthly payment

        Est. payment

        Payment breakdown

        Explore the cost of this home by adjusting the details. Changes won't be saved.
        All calculations are estimates and provided by Zillow, Inc. for informational purposes only. Actual amounts may vary.
        HOA fees may include property taxes on listings classified as Co-Ops. Contact the listing agent and/or owner for fee details.
        Mortgage interest rates are dependent on a number of factors, including credit score, down payment, and repayment length. Interest rate data provided by Zillow Group Marketplace, Inc. as of 1/1/1970 from various mortgage lenders with which we have lead or other similar arrangements; the Estimated Payment is an average of those rates.
        See how much you could borrow to make a competitive offer.

        Climate risks

        Neighborhood: El Sendero

        Getting around

        6 / 100
        Car-Dependent
        28 / 100
        Some Transit
        44 / 100
        Somewhat Bikeable

        Nearby schools

        GreatSchools rating
        Schools provided by the listing agent
        • Elementary: Hatchet Ele
        • Middle: Pease E. M.
        • High: Stevens
        • District: Northside

        Source: LERA MLS. This data may not be complete. We recommend contacting the local school district to confirm school assignments for this home.

        A local agent can set up tours, give advice and negotiate with sellers.

        Browse local experts

        Similar homes