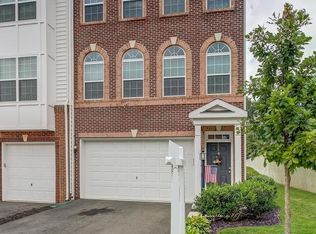
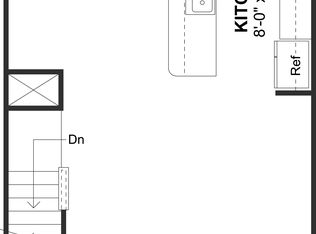
Welcome home to this stunning 4-bedroom, 3.5-bath garage townhome nestled in the desirable Dominion Crossing community. This home features NEW carpet, luxury vinyl floors, custom paint, Corian counters, and a stylish tile backsplash in the kitchen. The open floor plan on the main level floods the space with natural light, creating an inviting atmosphere, perfect for entertaining friends and family. The kitchen is a chef's delight, boasting a dining area, a large island, and a breakfast room with a sliding glass door leading out to a spacious deck that overlooks open space and not another townhome! This level is a true focal point for gatherings and making memories. The large primary bedroom on the upper level offers a tranquil sanctuary with its tray ceiling, complemented by a generous ensuite bath and two large walk-in closets for ample storage. Two additional well-sized bedrooms on the same level share a full bath in the hallway, and all bedrooms have ceiling fans ensuring comfort and convenience for everyone. The lower level offers versatility, serving as a fourth bedroom with a full bathroom or transforming into an extra living space with a sliding glass door that opens to a fenced back yard. This townhome is ideally located with the VRE Manassas Park Station just 1 mile away, making commuting a breeze. It is also conveniently close to commuter lots, shopping centers, dining establishments, and major commuting routes. Don't miss this opportunity to own a beautiful townhome in a prime location.** The seller appreciates all of the great feedback and has respectfully requested an offer deadline for tomorrow, Monday, July 31st at 2PM. We hope to have a decision made that evening.**
Sold for $510,000
$510,000
9023 Christina Pl, Manassas Park, VA 20111
4beds
2,480sqft
Townhouse
Built in 2016
-- sqft lot
$547,400 Zestimate®
$206/sqft
$3,050 Estimated rent
Home value
$547,400
$520,000 - $575,000
$3,050/mo
Zestimate® history
Owner options
List your home for rent
$3,050/mo
Rent Zestimate®
Find your next renter with Zillow Rental Manager. Plus, with online applications, you can quickly screen prospective tenants – for free.
$3,050/mo
Rent Zestimate®
Refinance and save
$3,311/mo
Est. payment
Refinancing to a lower rate could help reduce your monthly payments and save thousands over the life of the loan.
$3,311/mo
Est. payment
Explore your selling options
Work with a Zillow partner agent
Leverage their expertise and Zillow's premium Showcase listings to get your home seen by more buyers.
Get startedList with your own agent
Get your home in front of millions of buyers by listing it on Zillow.
Learn how to do itSell it yourself
Take full control of how buyers see your home on Zillow by listing For Sale by Owner (FSBO).
List your homeWhat's special
Breakfast roomTray ceilingSpacious deckNew carpetGenerous ensuite bathCustom paintDining establishments
Zillow last checked:
Listing updated:
Listed by:
Christine Weedon 703-249-9743,
KW United,
Co-Listing Agent: Ann Petree 703-280-5050,
KW United
Bought with:
Marie Bui, 846556651
Keller Williams Realty
Source: Bright MLS,MLS#: VAMP2001712
Facts & features
Interior
Bedrooms & bathrooms
- Bedrooms: 4
- Bathrooms: 4
- Full bathrooms: 3
- 1/2 bathrooms: 1
- Main level bathrooms: 1
Rooms
- Room types: Living Room, Dining Room, Primary Bedroom, Bedroom 2, Bedroom 3, Kitchen, Foyer, Breakfast Room, Laundry, Bonus Room, Primary Bathroom, Full Bath, Half Bath
Basement
- Area: 1580
Heating
- Forced Air, Programmable Thermostat, Natural Gas
Cooling
- Central Air, Ceiling Fan(s), Programmable Thermostat, Electric
Appliances
- Included: Microwave, Cooktop, Dishwasher, Disposal, Dryer, Extra Refrigerator/Freezer, Ice Maker, Double Oven, Oven, Refrigerator, Stainless Steel Appliance(s), Washer, Gas Water Heater
- Laundry: Upper Level, Laundry Room
Features
- Breakfast Area, Ceiling Fan(s), Combination Kitchen/Dining, Family Room Off Kitchen, Open Floorplan, Kitchen - Gourmet, Kitchen Island, Primary Bath(s), Recessed Lighting, Bathroom - Stall Shower, Bathroom - Tub Shower, Upgraded Countertops, Walk-In Closet(s), Bar, Other, Dining Area, 9'+ Ceilings, Dry Wall
- Flooring: Carpet, Tile/Brick, Luxury Vinyl
- Doors: Sliding Glass
- Windows: Energy Efficient, Double Pane Windows
- Basement: Finished
- Has fireplace: No
Interior area
- Total structure area: 3,380
- Total interior livable area: 2,480 sqft
- Finished area above ground: 1,800
- Finished area below ground: 680
Property
Parking
- Total spaces: 2
- Parking features: Garage Faces Front, Garage Door Opener, Asphalt, Attached, Driveway
- Attached garage spaces: 1
- Uncovered spaces: 1
- Details: Garage Sqft: 900
Accessibility
- Accessibility features: None
Features
- Levels: Three
- Stories: 3
- Patio & porch: Deck
- Exterior features: Bump-outs, Sidewalks
- Pool features: None
- Fencing: Privacy,Back Yard
Lot
- Features: Backs - Open Common Area
Details
- Additional structures: Above Grade, Below Grade
- Parcel number: 30332
- Zoning: PUD
- Zoning description: PLANNED UNIT DEVELOPMENT
- Special conditions: Standard
Construction
Type & style
- Home type: Townhouse
- Architectural style: Traditional
- Property subtype: Townhouse
Materials
- Brick Veneer, Vinyl Siding
- Foundation: Slab
- Roof: Asphalt
Condition
- Very Good
- New construction: No
- Year built: 2016
Details
- Builder name: K.Hovnanian
Utilities & green energy
- Electric: 220 Volts
- Sewer: Public Sewer
- Water: Public
Community & HOA
Community
- Security: Security System, Smoke Detector(s)
- Subdivision: Dominion Crossing
HOA
- Has HOA: Yes
- Amenities included: Common Grounds, Jogging Path
- Services included: Management, Reserve Funds, Trash, Snow Removal
- HOA fee: $60 monthly
- HOA name: SFMC
Location
- Region: Manassas Park
Financial & listing details
- Price per square foot: $206/sqft
- Tax assessed value: $457,800
- Annual tax amount: $6,574
- Date on market: 7/29/2023
- Listing agreement: Exclusive Right To Sell
- Listing terms: Cash,Conventional,FHA,VA Loan
- Inclusions: See Conveyance List In Documents
- Exclusions: See Conveyance List In Documents
- Ownership: Fee Simple
Price history
| Date | Event | Price |
|---|---|---|
| 8/28/2023 | Sold | $510,000+2%$206/sqft |
Source:  Bright MLS #VAMP2001712 Report a problem Bright MLS #VAMP2001712 Report a problem | ||
| 8/1/2023 | Pending sale | $499,900$202/sqft |
Source: Bright MLS #VAMP2001712 Report a problem | ||
| 7/29/2023 | Listed for sale | $499,900+25%$202/sqft |
Source: Bright MLS #VAMP2001712 Report a problem | ||
| 5/10/2019 | Sold | $400,000+0%$161/sqft |
Source: Public Record Report a problem | ||
| 4/8/2019 | Pending sale | $399,990$161/sqft |
Source: Long & Foster Real Estate, Inc. #VAMP112754 Report a problem | ||
| 4/4/2019 | Listed for sale | $399,990+7.9%$161/sqft |
Source: Long & Foster Real Estate, Inc. #VAMP112754 Report a problem | ||
| 8/1/2016 | Sold | $370,735$149/sqft |
Source: Public Record Report a problem | ||
Public tax history
| Year | Property taxes | Tax assessment |
|---|---|---|
| 2025 | $7,409 +13% | $527,300 +13% |
| 2024 | $6,559 -2.7% | $466,800 -1% |
| 2023 | $6,742 -3.7% | $471,500 +3% |
| 2022 | $7,004 +11.9% | $457,800 +10% |
| 2021 | $6,258 +1.9% | $416,100 +5% |
| 2020 | $6,141 +4.7% | $396,200 +6.8% |
| 2019 | $5,867 | $371,000 +2% |
| 2018 | -- | $363,700 +3.9% |
| 2017 | -- | $349,900 |
| 2016 | -- | $349,900 +326.7% |
| 2015 | -- | $82,000 +43.9% |
| 2014 | -- | $57,000 |
Find assessor info on the county website
Neighborhood: 20111
Nearby homes
- $548,8003 bd3 ba2.4k sqft9022 Christina Pl, Manassas Park, VA 20111Off Market
- $589,0003 bd4 ba2.9k sqft9024 Christina Pl, Manassas Park, VA 20111Off Market
- $569,0003 bd4 ba2.3k sqft9021 Christina Pl, Manassas Park, VA 20111Off Market
- $526,0003 bd4 ba2.4k sqft9026 Christina Pl, Manassas Park, VA 20111Sold

- $565,2003 bd3 ba2.2k sqft9020 Christina Pl, Manassas Park, VA 20111Off Market
- $602,5003 bd3 ba2.8k sqft9019 Christina Pl, Manassas Park, VA 20111Off Market
- $561,5003 bd3 ba2.8k sqft9007 Belo Gate Dr, Manassas Park, VA 20111Off Market
- $530,9003 bd3 ba2.1k sqft9018 Christina Pl, Manassas Park, VA 20111Off Market
Nearby schools
GreatSchools rating
- 2/10Cougar Elementary SchoolGrades: PK-2Distance: 0.7 mi
- 3/10Manassas Park Middle SchoolGrades: 6-8Distance: 0.9 mi
- 3/10Manassas Park High SchoolGrades: 9-12Distance: 1 mi
Schools provided by the listing agent
- District: Manassas Park City Public Schools
Source: Bright MLS. This data may not be complete. We recommend contacting the local school district to confirm school assignments for this home.
Get a cash offer in 3 minutes
Find out how much your home could sell for in as little as 3 minutes with a no-obligation cash offer.
Estimated market value
$547,400
Get a cash offer in 3 minutes
Find out how much your home could sell for in as little as 3 minutes with a no-obligation cash offer.
Estimated market value
$547,400
- Virginia
- Manassas Park City
- Manassas Park
- 20111
- 9023 Christina Pl
Nearby cities
Nearby zip codes
Other Manassas Park Topics
