Country Paradise in Lake Fenton School District — 3.6 Acres with Pond, Creek & Wildlife
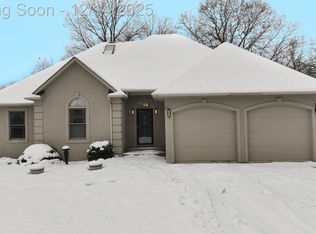
Discover a peaceful retreat tucked away in Grand Blanc, offering 3.6 acres of natural beauty and endless family fun. This spacious 5-bedroom, 2-bath home (with plumbing for a 3rd bath) features a serene stocked pond with a water fountain, a small front pond with koi and goldfish, and Indian Creek running through the backyard. A second well helps maintain consistent pond levels year-round. Spring brings vibrant beauty with phlox and other wildflowers lining the wooded trails.
Enjoy exceptional outdoor living with a two-level deck overlooking the pond and 24 ft pool, plus a walk-out basement with direct access to the pool area. A hot tub, pool table, and heated two-car garage add comfort and convenience for all seasons.
Wildlife lovers will appreciate frequent visits from turkey, deer, eagles, ducks, and more.
SELLER MOTIVATED TO SELL
Sold for $330,000
$330,000
9023 Circle Lake Dr, Grand Blanc, MI 48439
5beds
3,618sqft
Single Family Residence
Built in 2002
3.6 Acres Lot
$335,800 Zestimate®
$91/sqft
$3,848 Estimated rent
Home value
$335,800
$306,000 - $369,000
$3,848/mo
Zestimate® history
Owner options
List your home for rent
$3,848/mo
Rent Zestimate®
Find your next renter with Zillow Rental Manager. Plus, with online applications, you can quickly screen prospective tenants – for free.
$3,848/mo
Rent Zestimate®
Refinance and save
$2,187/mo
Est. payment
Refinancing to a lower rate could help reduce your monthly payments and save thousands over the life of the loan.
$2,187/mo
Est. payment
Explore your selling options
Work with a Zillow partner agent
Leverage their expertise and Zillow's premium Showcase listings to get your home seen by more buyers.
Get startedList with your own agent
Get your home in front of millions of buyers by listing it on Zillow.
Learn how to do itSell it yourself
Take full control of how buyers see your home on Zillow by listing For Sale by Owner (FSBO).
List your homeWhat's special
Hot tubPool tableHeated two-car garage
Zillow last checked:
Listing updated:
Listed by:
Caroline Turner 810-955-6682,
Athearn Realty
Bought with:
Shanna L Meissner, 125316
Keller Williams First
Source: Realcomp II,MLS#: 20251058800
Facts & features
Interior
Bedrooms & bathrooms
- Bedrooms: 5
- Bathrooms: 2
- Full bathrooms: 2
Primary bedroom
- Level: Entry
- Area: 168
- Dimensions: 14 X 12
Bedroom
- Level: Entry
- Area: 120
- Dimensions: 12 X 10
Bedroom
- Level: Entry
- Area: 132
- Dimensions: 11 X 12
Bedroom
- Level: Basement
- Area: 180
- Dimensions: 15 X 12
Bedroom
- Level: Basement
- Area: 150
- Dimensions: 15 X 10
Primary bathroom
- Level: Entry
- Area: 99
- Dimensions: 11 X 9
Other
- Level: Entry
- Area: 24
- Dimensions: 4 X 6
Dining room
- Level: Entry
- Area: 110
- Dimensions: 11 X 10
Kitchen
- Level: Entry
- Area: 228
- Dimensions: 19 X 12
Laundry
- Level: Entry
- Area: 30
- Dimensions: 5 X 6
Living room
- Level: Entry
- Area: 256
- Dimensions: 16 X 16
Living room
- Level: Entry
- Area: 240
- Dimensions: 15 X 16
Living room
- Level: Basement
- Area: 816
- Dimensions: 34 X 24
Other
- Level: Basement
- Area: 133
- Dimensions: 19 X 7
Other
- Level: Basement
- Area: 132
- Dimensions: 12 X 11
Heating
- Forced Air, Propane
Cooling
- Ceiling Fans, Central Air
Appliances
- Included: Dishwasher, Free Standing Gas Range, Microwave, Water Softener Owned
Features
- Jetted Tub
- Basement: Bath Stubbed,Finished,Walk Out Access
- Has fireplace: No
Interior area
- Total interior livable area: 3,618 sqft
- Finished area above ground: 1,809
- Finished area below ground: 1,809
Property
Parking
- Total spaces: 2
- Parking features: Two Car Garage, Attached
- Attached garage spaces: 2
Features
- Levels: One
- Stories: 1
- Entry location: GroundLevel
- Patio & porch: Deck, Patio
- Pool features: Above Ground
- Waterfront features: Canal Access, Pond
Lot
- Size: 3.6 Acres
- Dimensions: 113.84 x 122 x 301.02 x 432.25 x 406.90
Details
- Additional structures: Sheds
- Parcel number: 1526100018
- Special conditions: Short Sale No,Standard
Construction
Type & style
- Home type: SingleFamily
- Architectural style: Ranch
- Property subtype: Single Family Residence
Materials
- Vinyl Siding
- Foundation: Basement, Insulating Concrete Forms
- Roof: Asphalt
Condition
- New construction: No
- Year built: 2002
Utilities & green energy
- Sewer: Septic Tank
- Water: Well
Community & HOA
HOA
- Has HOA: No
Location
- Region: Grand Blanc
Financial & listing details
- Price per square foot: $91/sqft
- Tax assessed value: $78,969
- Annual tax amount: $2,847
- Date on market: 12/9/2025
- Cumulative days on market: 48 days
- Listing agreement: Exclusive Right To Sell
- Listing terms: Cash,Conventional,FHA,Usda Loan,Va Loan
Price history
| Date | Event | Price |
|---|---|---|
| 2/17/2026 | Sold | $330,000-15.1%$91/sqft |
Source:  Realcomp II #20251058800 Report a problem Realcomp II #20251058800 Report a problem | ||
| 1/28/2026 | Pending sale | $388,500$107/sqft |
Source: Realcomp II #20251058800 Report a problem | ||
| 1/7/2026 | Price change | $388,500-2.5%$107/sqft |
Source: Realcomp II #20251058800 Report a problem | ||
| 12/9/2025 | Listed for sale | $398,500$110/sqft |
Source: Realcomp II #20251058800 Report a problem | ||
Public tax history
| Year | Property taxes | Tax assessment |
|---|---|---|
| 2025 | $2,824 +7.1% | $117,200 -0.2% |
| 2024 | $2,637 | $117,400 +13.2% |
| 2023 | -- | $103,700 +11.3% |
| 2022 | -- | $93,200 +5.8% |
| 2021 | -- | $88,100 +4.5% |
| 2020 | -- | $84,300 +5.8% |
| 2019 | -- | $79,700 +8.3% |
| 2018 | $2,406 +12.5% | $73,600 -3% |
| 2017 | $2,138 +1.7% | $75,900 +3.8% |
| 2016 | $2,102 | $73,100 +3.1% |
| 2015 | $2,102 +201.6% | $70,900 +12% |
| 2014 | $697 | $63,300 +8% |
| 2012 | -- | $58,600 -3% |
| 2011 | -- | $60,400 -11.3% |
| 2010 | -- | $68,100 -11.1% |
| 2008 | $1,576 | $76,600 -19.1% |
| 2006 | -- | $94,700 +4.2% |
| 2005 | -- | $90,900 +1.1% |
| 2004 | -- | $89,900 +22.1% |
| 2003 | -- | $73,600 |
Find assessor info on the county website
Neighborhood: 48439
Nearby homes
- $394,0003 bd3 ba3.1k sqft2245 W Cook Rd, Grand Blanc, MI 48439Sold
- $20,200-- bd-- ba-- sqft9065 Circle Lake Dr, Grand blanc, MI 48439Off Market
- $412,1003 bd3 ba2.5k sqft9010 Circle Lake Dr, Grand Blanc, MI 48439Off Market
- $42,4004 bd4 ba4k sqft9065 Circle Lake Dr, Grand Blanc, MI 48439Off Market
- $45,000-- bd-- ba-- sqft9150 Circle Lake Dr, Grand blanc, MI 48439Sold
- $604,8003 bd4 ba2k sqft2175 W Cook Rd, Grand Blanc, MI 48439Off Market
- $1,100,0004 bd5 ba6.4k sqft9150 Circle Lake Dr, Grand Blanc, MI 48439Sold
- $--3 bd3 ba2k sqft2216 Cook Rd, Grand Blanc, MI 48439Off Market
Nearby schools
GreatSchools rating
- 8/10Torrey Hill Intermediate SchoolGrades: 3-5Distance: 3.8 mi
- 6/10Lake Fenton Middle SchoolGrades: 6-8Distance: 2.8 mi
- NALake Fenton High SchoolGrades: 9-12Distance: 4.2 mi
Get a cash offer in 3 minutes
Find out how much your home could sell for in as little as 3 minutes with a no-obligation cash offer.
Estimated market value
$335,800
Get a cash offer in 3 minutes
Find out how much your home could sell for in as little as 3 minutes with a no-obligation cash offer.
Estimated market value
$335,800
- Michigan
- Genesee County
- Grand Blanc
- 48439
- 9023 Circle Lake Dr
Nearby cities
Nearby zip codes
Other Grand Blanc Topics
