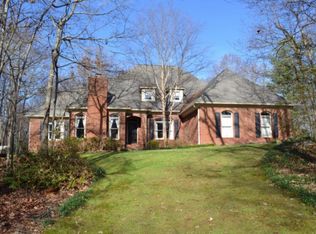
Lovingly maintained and nestled on a picturesque 1.6-acre wooded lot, this beautifully updated brick home in Stratford Place offers a rare combination of space, functionality, and charm. With 3,400 sq ft, 4 bedrooms, and 3 full baths, this home is designed for comfortable living with thoughtful updates throughout.
A standout feature is the dual owner suites—one conveniently located on the main level and another upstairs alongside two additional bedrooms. Both suites feature en-suite baths, offering privacy and comfort. The upstairs suite boasts a luxurious en-suite bath with a beautifully tiled shower and a separate soaking tub, creating a private retreat.
The heart of the home is the renovated kitchen, featuring contemporary finishes and modern amenities perfect for cooking and gathering. Two distinct living spaces provide flexibility, including a spacious den centered around a striking gas fireplace with a beautifully crafted mantel and rich, warm ambiance—perfect for cozy gatherings or quiet evenings at home. Just off this inviting space, a screened-in porch offers a perfect spot to enjoy the serene wooded surroundings.
The oversized basement garage is a dream for car enthusiasts or hobbyists, easily accommodating three vehicles or serving as an excellent workshop with ample storage space.
Stratford Place is a distinguished community known for its stately homes on expansive lots, offering both privacy and convenience. Located just 5 minutes from I-75, this home is also within a short drive of Downtown Chattanooga, Hamilton Place Mall, and Cambridge Square, ensuring easy access to shopping, dining, and entertainment.
Experience the perfect blend of space and sophistication in this exceptional home. Schedule your private tour today.
Sold for $700,000
$700,000
9023 Finney Point Dr, Ooltewah, TN 37363
4beds
3,400sqft
Single Family Residence
Built in 1987
1.6 Acres Lot
$705,100 Zestimate®
$206/sqft
$2,669 Estimated rent
Home value
$705,100
$649,000 - $769,000
$2,669/mo
Zestimate® history
Owner options
List your home for rent
$2,669/mo
Rent Zestimate®
Find your next renter with Zillow Rental Manager. Plus, with online applications, you can quickly screen prospective tenants – for free.
$2,669/mo
Rent Zestimate®
Refinance and save
$4,457/mo
Est. payment
Refinancing to a lower rate could help reduce your monthly payments and save thousands over the life of the loan.
$4,457/mo
Est. payment
Explore your selling options
Work with a Zillow partner agent
Leverage their expertise and Zillow's premium Showcase listings to get your home seen by more buyers.
Get startedList with your own agent
Get your home in front of millions of buyers by listing it on Zillow.
Learn how to do itSell it yourself
Take full control of how buyers see your home on Zillow by listing For Sale by Owner (FSBO).
List your homeWhat's special
Gas fireplaceOversized basement garageContemporary finishesScreened-in porchExpansive lotsRenovated kitchenWooded lot
Zillow last checked:
Listing updated:
Listed by:
Natalie J Henson 423-316-7656,
Keller Williams Realty
Bought with:
Diane E Burke, 295114
Real Estate Partners Chattanooga LLC
Source: Greater Chattanooga Realtors,MLS#: 1509936
Facts & features
Interior
Bedrooms & bathrooms
- Bedrooms: 4
- Bathrooms: 3
- Full bathrooms: 3
Primary bedroom
- Level: First
Primary bedroom
- Level: Second
Bedroom
- Level: Second
Bedroom
- Level: Second
Bathroom
- Level: First
Bathroom
- Level: Second
Bonus room
- Level: Third
Den
- Level: First
Dining room
- Level: First
Kitchen
- Level: First
Laundry
- Level: First
Living room
- Level: First
Heating
- Central, Natural Gas
Cooling
- Central Air, Electric
Appliances
- Included: Dishwasher, Free-Standing Gas Range, Range Hood
Features
- Bar, Double Vanity, Eat-in Kitchen, Granite Counters, High Speed Internet, Kitchen Island, Primary Downstairs, Soaking Tub, Storage, Walk-In Closet(s), Separate Shower, Tub/shower Combo, En Suite, Separate Dining Room, Connected Shared Bathroom
- Flooring: Carpet, Hardwood, Tile
- Basement: Partial,Unfinished
- Number of fireplaces: 1
- Fireplace features: Den, Gas Log
Interior area
- Total structure area: 3,400
- Total interior livable area: 3,400 sqft
- Finished area above ground: 3,400
Property
Parking
- Total spaces: 3
- Parking features: Concrete, Driveway, Garage, Off Street
- Attached garage spaces: 3
Features
- Patio & porch: Rear Porch, Porch - Screened
- Exterior features: Rain Gutters
Lot
- Size: 1.6 Acres
- Dimensions: 195 x 277.74
- Features: Gentle Sloping, Many Trees, Wooded
Details
- Parcel number: 140c B 015
Construction
Type & style
- Home type: SingleFamily
- Property subtype: Single Family Residence
Materials
- Brick
- Foundation: Block
- Roof: Shingle
Condition
- Updated/Remodeled
- New construction: No
- Year built: 1987
Utilities & green energy
- Sewer: Septic Tank
- Water: Public
- Utilities for property: Electricity Connected, Natural Gas Connected, Phone Available, Water Connected
Community & HOA
Community
- Subdivision: Stratford Place
HOA
- Has HOA: Yes
- HOA fee: $125 annually
Location
- Region: Ooltewah
Financial & listing details
- Price per square foot: $206/sqft
- Tax assessed value: $500,000
- Annual tax amount: $1,749
- Date on market: 3/28/2025
- Listing terms: Cash,Conventional,FHA
- Road surface type: Asphalt
Price history
| Date | Event | Price |
|---|---|---|
| 4/28/2025 | Sold | $700,000+3.7%$206/sqft |
Source: Greater Chattanooga Realtors #1509936 Report a problem | ||
| 3/31/2025 | Contingent | $675,000$199/sqft |
Source: Greater Chattanooga Realtors #1509936 Report a problem | ||
| 3/28/2025 | Listed for sale | $675,000$199/sqft |
Source: Greater Chattanooga Realtors #1509936 Report a problem | ||
Public tax history
| Year | Property taxes | Tax assessment |
|---|---|---|
| 2025 | $1,904 +8.8% | $125,000 +60.7% |
| 2024 | $1,750 | $77,800 |
| 2023 | $1,750 | $77,800 |
| 2022 | $1,750 +0.5% | $77,800 |
| 2021 | $1,741 -8.7% | $77,800 +12.8% |
| 2020 | $1,907 | $68,975 |
| 2019 | $1,907 | $68,975 |
| 2018 | $1,907 -0.5% | $68,975 |
| 2017 | $1,916 +8.4% | $68,975 |
| 2016 | $1,768 | -- |
| 2015 | $1,768 | $63,600 |
| 2014 | $1,768 | -- |
| 2013 | -- | $63,600 -2.6% |
| 2012 | -- | $65,275 |
| 2011 | -- | $65,275 |
| 2010 | -- | $65,275 |
| 2009 | -- | $65,275 +12.2% |
| 2008 | -- | $58,200 |
| 2007 | -- | $58,200 |
| 2006 | -- | $58,200 |
| 2005 | -- | $58,200 +17.8% |
| 2004 | -- | $49,425 |
| 2003 | -- | $49,425 |
| 2002 | -- | $49,425 |
| 2001 | -- | $49,425 +13.4% |
| 2000 | -- | $43,575 |
Find assessor info on the county website
Neighborhood: 37363
Nearby homes
- $581,500-- bd2 ba3.8k sqft5231 Branston Rd, Ooltewah, TN 37363Off Market
- $748,0004 bd5 ba3.4k sqft9027 Finney Point Dr, Ooltewah, TN 37363Off Market
- $605,500-- bd2 ba4.4k sqft9017 Finney Point Dr, Ooltewah, TN 37363Off Market
- $703,200-- bd3 ba3.4k sqft5230 Branston Rd, Ooltewah, TN 37363Off Market
- $606,9004 bd4 ba3.2k sqft9018 Finney Point Dr, Ooltewah, TN 37363Off Market
- $850,0004 bd5 ba4.3k sqft9030 Finney Point Dr, Ooltewah, TN 37363For Sale
- $118,500-- bd1 ba1.1k sqft5500 Nations Rd, Ooltewah, TN 37363Off Market
- $646,400-- bd3 ba3.3k sqft5227 Branston Rd, Ooltewah, TN 37363Off Market
Nearby schools
GreatSchools rating
- 9/10Ooltewah Elementary SchoolGrades: PK-5Distance: 4.6 mi
- 7/10Ooltewah Middle SchoolGrades: 6-8Distance: 1.1 mi
- 5/10Ooltewah High SchoolGrades: 9-12Distance: 1.7 mi
Schools provided by the listing agent
- Elementary: Ooltewah Elementary
- Middle: Ooltewah Middle
- High: Ooltewah
Source: Greater Chattanooga Realtors. This data may not be complete. We recommend contacting the local school district to confirm school assignments for this home.
Get a cash offer in 3 minutes
Find out how much your home could sell for in as little as 3 minutes with a no-obligation cash offer.
Estimated market value
$705,100
Get a cash offer in 3 minutes
Find out how much your home could sell for in as little as 3 minutes with a no-obligation cash offer.
Estimated market value
$705,100
- Tennessee
- Hamilton County
- Ooltewah
- 37363
- 9023 Finney Point Dr
