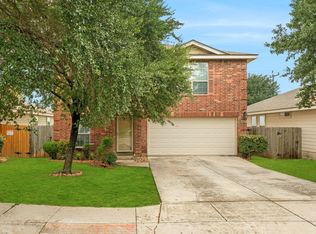
9023 Hubbard Hill
Available Mid July! Additional showing options are available! Move-in discount: $300.00 This spacious 3-bedroom, 2-bath home offers 1,866 sq. ft. of comfortable living space in the desirable Wildhorse at Tausch Farms community. The open-concept layout is filled with natural light and features wood-look laminate flooring throughout the main living areas and bedrooms, with tile flooring in the kitchen and wet areas. The kitchen offers ample counter space, abundant cabinetry, and a functional design that opens seamlessly to the living and dining areas, ideal for both everyday living and entertaining. The primary suite includes a spacious bedroom, a large walk-in closet, and an en-suite bath with dual vanities, a garden tub, and a separate shower. Secondary bedrooms are generously sized and share a well-appointed full bath. Additional features include a dedicated laundry room, a two-car garage, and a fenced backyard with a covered patio, providing the perfect space to relax or enjoy outdoor gatherings. Pets allowed under 25lbs. Security deposit required. Schedule a showing today! Guidance on emotional support animals, service animals, or large breed animals is found in the screening criteria document. Security deposit required. Approved applicants have the option to borrow Security Deposit funds at lease signing!
Realtor Commission: $0.00
House for rent
$1,900/moFees may apply
9023 Hubbard Hl, San Antonio, TX 78254
3beds
1,866sqft
Price may not include required fees and charges. Learn more|
Single family residence
Available now
Cats, dogs OK
What's special
Two-car garageFilled with natural lightLarge walk-in closetDedicated laundry roomAbundant cabinetryOpen-concept layoutSeparate shower
- 52 days |
- -- |
- -- |
Zillow last checked:
Listing updated:
Travel times

Let’s turn your rent into credit progress
Build credit history with every on-time payment and get credit for the payment you’re already making.
Facts & features
Interior
Bedrooms & bathrooms
- Bedrooms: 3
- Bathrooms: 2
- Full bathrooms: 2
Features
- Walk In Closet
Interior area
- Total interior livable area: 1,866 sqft
Video & virtual tour
Property
Parking
- Details: Contact manager
Details
- Parcel number: 1190286
Construction
Type & style
- Home type: SingleFamily
- Property subtype: Single Family Residence
Community & HOA
Location
- Region: San Antonio
Financial & listing details
- Lease term: Lease: Min/Max Months 6/12 Deposit: $2,100.00
Nearby apartments for rent


Price history
| Date | Event | Price |
|---|---|---|
| 6/17/2026 | Listed for rent | $1,900-4.8%$1/sqft |
Source: Zillow Rentals Report a problem | ||
| 3/31/2025 | Listing removed | $1,995$1/sqft |
Source: Zillow Rentals Report a problem | ||
| 2/5/2025 | Listed for rent | $1,995$1/sqft |
Source: Zillow Rentals Report a problem | ||
| 1/27/2025 | Listing removed | $1,995$1/sqft |
Source: Zillow Rentals Report a problem | ||
| 11/14/2024 | Listed for rent | $1,995-9.3%$1/sqft |
Source: Zillow Rentals Report a problem | ||
| 6/24/2022 | Listing removed | -- |
Source: Zillow Rental Network Premium Report a problem | ||
| 6/3/2022 | Listed for rent | $2,200$1/sqft |
Source: Zillow Rental Network Premium #1611681 Report a problem | ||
| 4/27/2017 | Sold | -- |
Source:  LERA MLS #1229307 Report a problem LERA MLS #1229307 Report a problem | ||
| 3/10/2017 | Listed for sale | $219,9000%$118/sqft |
Source: RE/MAX Military City #1229307 Report a problem | ||
| 8/11/2015 | Listing removed | $219,990$118/sqft |
Source: Icon Realty Report a problem | ||
| 6/24/2015 | Listed for sale | $219,990$118/sqft |
Source: Icon Realty Report a problem | ||
Neighborhood: 78254
Nearby schools
GreatSchools rating
- 8/10Fields Elementary SchoolGrades: PK-5Distance: 1.1 mi
- 7/10Jefferson Middle SchoolGrades: 6-8Distance: 0.9 mi
- 7/10Sonia Sotomayor High SchoolGrades: 9-12Distance: 2.8 mi