Skip main navigation
Off market
  • $559,300

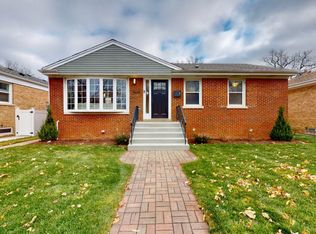
    9023 Laramie Ave, Skokie, IL 60077

    3beds
    2,000sqft
    SingleFamily
    Built in 1954
    5,009 Square Feet Lot
    $559,300 Zestimate®
    $280/sqft
    $3,266 Estimated rent

    Home value

    $559,300

    $531,000 - $593,000

    $3,266/mo

    Zestimate® history
    Loading
    Loading...

    Owner options

    List your home for rent

    $3,266/mo

    Rent Zestimate®

    Find your next renter with Zillow Rental Manager. Plus, with online applications, you can quickly screen prospective tenants – for free.

    Learn more

    $3,266/mo

    Rent Zestimate®

    Refinance and save

    $3,978/mo

    Est. payment

    Refinancing to a lower rate could help reduce your monthly payments and save thousands over the life of the loan.

    See today's rates

    $3,978/mo

    Est. payment

    Explore your selling options

    Work with a Zillow partner agent

    Leverage their expertise and Zillow's premium Showcase listings to get your home seen by more buyers.

    Get started

    List with your own agent

    Get your home in front of millions of buyers by listing it on Zillow.

    Learn how to do it

    Sell it yourself

    Take full control of how buyers see your home on Zillow by listing For Sale by Owner (FSBO).

    List your home

    What's special

    The design/build team at Property Catalysts is excited to introduce you to our latest masterpiece! We have spared no luxury for this jewel of a home in a friendly and established neighborhood. Ready Summer 2020! Everywhere you look it’s NEW! A welcome home feel will greet you from the moment you walk in to your open foyer, living and dining spaces. Gleaming solid hardwood floors and recessed lighting set the tone for the quality, mid-century style in this home. The well-appointed, sparkling bright modern kitchen will draw out the chef you've always wanted to be. A floor-to-ceiling pantry, upgraded SS appliances and chef’s sink will serve your family and your guests well. This kitchen models thoughtful design at its best! Visiting the tucked away bedroom wing of the home, continuing hardwood floors lead you to two large bedrooms, (one with a climb-in reading loft, the other with an expanded closet) and a just-remodeled kids/guest bath. A few steps further down the hall you’ll find an incredible, true luxury MASTER SUITE! Feel your blood pressure reduce as you enter a beautiful bedroom that shuts out the day and invites you to relax. Behind a solid wood and glass French door you will find your glamorous master en suite bath with Italian porcelain tile, a beautiful soaking tub, glass shower with a one-of-a kind combination bench and niche. Dual vanities preserve space for each of you and YES! there is even a private toilet room. Specialty lighting and high design will make this bath the envy of your friends. These are the amenities and finishes of a much more expensive home!! And, it’s not complete yet…the walk-in closet with custom fittings and essential lighting will be the perfect home for both of your wardrobes and anything else you treasure. Retiring to the lower level for fun with family and friends you will be well served by wide, open space to entertain or settle in for family movie night. The space features a new full bathroom, light and bright laundry room, storage space galore and even a 2nd refrigerator. Flex space presents unlimited options for your craft room, office, workout room, hobby space or whatever you wish. This home caps off the best of the best with a brand new, 2-car detached garage with alley access. We didn’t forget the systems in the home either! You’ll have a NEW efficient furnace! A NEW roof! A NEW electrical panel! NEW plumbing! Even the mailbox is NEW! Take a short walk to CTA, shopping and neighborhood restaurants. All you need to do is move in and enjoy! 3D Tour: https://my.matterport.com/show/?m=uoPvzkFLPLY&fbclid=IwAR20gI4u3IiETwcP677jwuUp1Nzg6mUglLf4Ta1ambELXFRKkqV5p1V734o ALL REMODELING AND NEW CONSTRUCTION WORK IS FULLY PERMITTED. This home will check every box on your wish list!! Broker Interest - Not Broker Owned Design and Features Subject to Change

    This property is not currently displayed as for sale or rent on Zillow. This may be different from what's on other websites or public sources.

    Facts & features

    Interior

    Bedrooms & bathrooms
    • Bedrooms: 3
    • Bathrooms: 3
    • Full bathrooms: 3
    Heating
    • Forced air, Gas
    Cooling
    • Central
    Appliances
    • Included: Dishwasher, Dryer, Freezer, Garbage disposal, Microwave, Range / Oven, Refrigerator, Washer
    Features
    • Flooring: Tile, Carpet, Hardwood
    • Basement: Finished
    Interior area
    • Total interior livable area: 2,000 sqft

    Property

    Parking
    • Total spaces: 2
    • Parking features: Garage - Detached, Off-street, On-street
    Features
    • Exterior features: Vinyl, Brick
    Lot
    • Size: 5,009 Square Feet
    Details
    • Parcel number: 1016409005

    Construction

    Type & style
    • Home type: SingleFamily
    Materials
    • Roof: Shake / Shingle
    Condition
    • Year built: 1954

    Utilities & green energy

    • Sewer: Sewer-Public

    Community & HOA

    Location
    • Region: Skokie

    Financial & listing details

    • Price per square foot: $280/sqft
    • Tax assessed value: $282,550
    • Annual tax amount: $6,525

    Price history

    DateEventPrice
    2/24/2021Listing removed--
    Source: Owner Report a problem
    11/25/2020Sold$425,000+0%$213/sqft
    Source: Public Record Report a problem
    8/5/2020Pending sale$424,900$212/sqft
    Source: Owner Report a problem
    7/7/2020Listed for sale$424,900+139.4%$212/sqft
    Source: Owner Report a problem
    5/28/2020Sold$177,500-22.8%$89/sqft
    Source: Public Record Report a problem
    3/24/2020Listed for sale$229,900$115/sqft
    Source: Z Team #10675407 Report a problem

    Public tax history

    YearProperty taxesTax assessment
    2024$6,525 +4.7%$28,255
    2023$6,231 +3.2%$28,255
    2022$6,039 -3.3%$28,255 +8.1%
    2021$6,243 -11.9%$26,139
    2020$7,083 +718.5%$26,139 -11%
    2019$865 -8.7%$29,370 +27.5%
    2018$948 +1%$23,044
    2017$938 -37.6%$23,044
    2016$1,503 -11.5%$23,044 +23.1%
    2015$1,699 +4.6%$18,722
    2014$1,625 -2.1%$18,722
    2013$1,660 +14.4%$18,722 -21%
    2012$1,450 -1.1%$23,694
    2011$1,466 +14.5%$23,694
    2010$1,280 +9%$23,694 -22.4%
    2009$1,175 +2.2%$30,518 -12%
    2008$1,150 -7%$34,680
    2007$1,237 -12.9%$34,680 +35.4%
    2006$1,420 +4.4%$25,604
    2005$1,361 -2.5%$25,604
    2004$1,396 -12.9%$25,604 +44%
    2003$1,602 +6.9%$17,778
    2002$1,499 -14%$17,778
    2001$1,743 +4.1%$17,778 +15.7%
    2000$1,674 $15,363
    1999$1,674 $15,363
    Find assessor info on the county website

    Neighborhood: Dempster West

    Nearby schools

    GreatSchools rating
    Get a cash offer in 3 minutes
    Find out how much your home could sell for in as little as 3 minutes with a no-obligation cash offer.
    Estimated market value
    $559,300
    Get a cash offer in 3 minutes
    Find out how much your home could sell for in as little as 3 minutes with a no-obligation cash offer.
    Estimated market value
    $559,300