PRICE REDUCTION plus builder adding a 6' privacy fence around back yard. Welcome to this stunning new construction property that epitomizes elegance and modernity. This home boasts an array of luxurious features guaranteed to captivate any prospective homeowner. Three bedrooms, spacious and well lit, two baths designed with comfort and style in mind plus a bonus room for the in-home office. Vaulted ceiling with wood beams, creating a spacious and inviting atmosphere. Living room fireplace with gas logs providing instant warmth and ambiance. Back patio woodburning fireplace, perfect for outdoor entertainment. Luxury vinyl plank flooring throughout the living area and master bedroom offering durability and beauty. Custom wood cabinets throughout adding a touch of sophistication. Two stall garage featuring epoxy flooring for a sleek, easy-to-clean surface. Fully landscaped with automatic sprinkler system to maintain lush greenery. This new construction home is a blend of luxury and functionality, designed to provide a comfortable and stylish living experience. All located within the gated community of White Bluff Resort on Lake Whitney. Golf membership plus 36 rounds of free greens fees per year transfer with sale. Full use of amenities including 4 pools, marina, tennis-pickleball courts and more. Easy commute to the DFW and Waco corridors.
Sold
Price Unknown
9023 Pleasant Dr, Whitney, TX 76692
3beds
1,788sqft
Single Family Residence
Built in 2025
0.26 Acres Lot
$370,200 Zestimate®
$--/sqft
$2,219 Estimated rent
Home value
$370,200
Estimated sales range
Not available
$2,219/mo
Zestimate® history
Owner options
List your home for rent
$2,219/mo
Rent Zestimate®
Find your next renter with Zillow Rental Manager. Plus, with online applications, you can quickly screen prospective tenants – for free.
$2,219/mo
Rent Zestimate®
Refinance and save
$1,100/mo
Est. payment
Refinancing to a lower rate could help reduce your monthly payments and save thousands over the life of the loan.
$1,100/mo
Est. payment
Explore your selling options
Work with a Zillow partner agent
Leverage their expertise and Zillow's premium Showcase listings to get your home seen by more buyers.
Get startedList with your own agent
Get your home in front of millions of buyers by listing it on Zillow.
Learn how to do itSell it yourself
Take full control of how buyers see your home on Zillow by listing For Sale by Owner (FSBO).
List your homeWhat's special
Back patio woodburning fireplaceBonus roomThree bedroomsTwo bathsEpoxy flooringAutomatic sprinkler systemCustom wood cabinets
Zillow last checked:
Listing updated:
Listed by:
Angela Nevil 0472107 254-337-1492,
Angie Nevil & Assoc. Real Esta 254-337-1492
Bought with:
Lisa Hill
Ranch Masters
Source: NTREIS,MLS#: 20883292
Facts & features
Interior
Bedrooms & bathrooms
- Bedrooms: 3
- Bathrooms: 2
- Full bathrooms: 2
Primary bedroom
- Features: Ceiling Fan(s), Dual Sinks, Separate Shower, Walk-In Closet(s)
- Level: First
- Dimensions: 15 x 14
Living room
- Features: Built-in Features, Ceiling Fan(s)
- Level: First
- Dimensions: 14 x 19
Heating
- Central
Cooling
- Central Air, Ceiling Fan(s), Heat Pump
Appliances
- Included: Some Gas Appliances, Dishwasher, Electric Oven, Disposal, Gas Range, Microwave, Plumbed For Gas, Vented Exhaust Fan
- Laundry: Washer Hookup, Electric Dryer Hookup, Laundry in Utility Room
Features
- Built-in Features, Double Vanity, Granite Counters, High Speed Internet, Kitchen Island, Open Floorplan, Pantry, Vaulted Ceiling(s), Walk-In Closet(s)
- Flooring: Carpet, Ceramic Tile, Luxury Vinyl Plank
- Windows: Window Coverings
- Has basement: No
- Number of fireplaces: 2
- Fireplace features: Gas Log, Living Room, Outside, Wood Burning
Interior area
- Total interior livable area: 1,788 sqft
Property
Parking
- Total spaces: 2
- Parking features: Concrete, Door-Multi, Door-Single, Driveway, Garage, Garage Door Opener, Inside Entrance, Garage Faces Side
- Attached garage spaces: 2
- Has uncovered spaces: Yes
Features
- Levels: One
- Stories: 1
- Patio & porch: Rear Porch, Covered
- Exterior features: Rain Gutters
- Pool features: None, Community
- Spa features: Community
Lot
- Size: 0.26 Acres
- Residential vegetation: Grassed
Details
- Parcel number: 142101
Construction
Type & style
- Home type: SingleFamily
- Architectural style: Detached
- Property subtype: Single Family Residence
- Attached to another structure: Yes
Materials
- Foundation: Slab
- Roof: Asphalt
Condition
- New construction: Yes
- Year built: 2025
Utilities & green energy
- Sewer: Public Sewer
- Water: Public
- Utilities for property: Electricity Available, Propane, Sewer Available, Separate Meters, Water Available
Community & HOA
Community
- Features: Boat Facilities, Clubhouse, Fitness Center, Fishing, Golf, Marina, Playground, Park, Pickleball, Pool, Tennis Court(s), Community Mailbox, Gated
- Security: Gated Community, Gated with Guard
- Subdivision: White Bluff #09
HOA
- Has HOA: Yes
- Services included: All Facilities, Association Management, Security
- HOA fee: $1,100 semi-annually
- HOA name: Castle Group/White Bluff HOA
- HOA phone: 254-694-9276
Location
- Region: Whitney
Financial & listing details
- Tax assessed value: $397,490
- Annual tax amount: $157
- Date on market: 3/27/2025
- Cumulative days on market: 124 days
- Listing terms: Cash,Conventional,FHA,VA Loan
- Electric utility on property: Yes
Price history
| Date | Event | Price |
|---|---|---|
| 8/28/2025 | Sold | -- |
Source: NTREIS #20883292 Report a problem | ||
| 8/5/2025 | Pending sale | $378,775$212/sqft |
Source: NTREIS #20883292 Report a problem | ||
| 7/28/2025 | Contingent | $378,775$212/sqft |
Source: NTREIS #20883292 Report a problem | ||
| 7/18/2025 | Price change | $378,775-0.3%$212/sqft |
Source: NTREIS #20883292 Report a problem | ||
| 4/14/2025 | Price change | $379,775-2.6%$212/sqft |
Source: NTREIS #20883292 Report a problem | ||
| 3/27/2025 | Listed for sale | $389,775+3148.1%$218/sqft |
Source: NTREIS #20883292 Report a problem | ||
| 4/12/2024 | Sold | -- |
Source: NTREIS #20533569 Report a problem | ||
| 3/16/2024 | Pending sale | $12,000$7/sqft |
Source: NTREIS #20533569 Report a problem | ||
| 2/15/2024 | Listed for sale | $12,000$7/sqft |
Source: NTREIS #20533569 Report a problem | ||
Public tax history
| Year | Property taxes | Tax assessment |
|---|---|---|
| 2026 | -- | $397,490 +27.3% |
| 2025 | $1,862 +3260.6% | $312,360 +2941.5% |
| 2024 | $55 -5.3% | $10,270 |
| 2023 | $59 +95.5% | $10,270 +107.5% |
| 2022 | $30 -7.7% | $4,950 |
| 2021 | $32 -3.9% | $4,950 |
| 2020 | $34 | $4,950 +12% |
| 2018 | -- | $4,420 -0.7% |
| 2017 | -- | $4,450 -2% |
| 2016 | -- | $4,540 -10.8% |
| 2015 | -- | $5,090 |
Find assessor info on the county website
Neighborhood: 76692
Nearby homes
- $10,2700.26 acres9022 Pleasant Dr, Whitney, TX 76692Off Market
- $--0.26 acres9024 Pleasant Dr, Whitney, TX 76692Sold

- $--3 bd2 ba2.1k sqft32018 Dove Trl, Whitney, TX 76692Sold
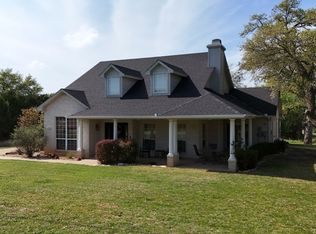
- $293,7003 bd2 ba1.7k sqft9025 Pleasant Dr, Whitney, TX 76692Off Market

- $10,2700.31 acres9021 Pleasant Dr, Whitney, TX 76692Off Market
- $18,6800.35 acres32020 Dove Trl, Whitney, TX 76692Off Market
- $10,2700.26 acres9019 Pleasant Dr, Whitney, TX 76692Off Market
- $10,2700.26 acres9020 Pleasant Dr, Whitney, TX 76692Off Market
Nearby schools
GreatSchools rating
- 3/10Whitney Intermediate SchoolGrades: 3-5Distance: 8 mi
- 3/10Whitney Middle SchoolGrades: 6-8Distance: 6.9 mi
- 6/10Whitney High SchoolGrades: 9-12Distance: 6.7 mi
Schools provided by the listing agent
- Elementary: Whitney
- Middle: Whitney
- High: Whitney
- District: Whitney ISD
Source: NTREIS. This data may not be complete. We recommend contacting the local school district to confirm school assignments for this home.
Sell for more on Zillow
Get a Zillow Showcase℠ listing at no additional cost and you could sell for .
$370,200
2% more
+$7,404
With Zillow Showcase(estimated)
$377,604
Sell for more on Zillow
Get a Zillow Showcase℠ listing at no additional cost and you could sell for .
$370,200
2% more
+$7,404
With Zillow Showcase(estimated)
$377,604
- Texas
- Hill County
- Whitney
- 76692
- 9023 Pleasant Dr
