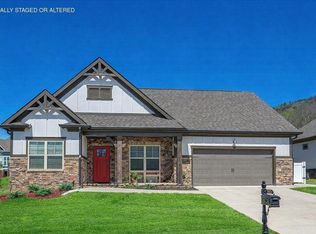
Asheville Single Level Floor Plan, 2009 SF. European Style with Cobble Stone James Hardie siding, Sedona Drystacked Stone, James Hardie Cobble Stone Painted Shakes, Wood Bead Board Ceiling at Front Porch, Hardi Square Field-Built Columns and Special Walnut Wood Front Door. This home has Shaw 3 1/4 Chocolate Hardwood Plank Flooring, with River Pebble Carpet in all bedrooms, and Shaw Travertino #100 13 X 13 Tile in Laundry and Bathrooms. Our one level Asheville features a Four-Cell Coffered Ceiling and 5' Tall Craftsman Wainscoting in the Dining Room, Open Floor Plan, with 7 1/4 Crown Molding, and Craftsman Trim at Main Living Area. More... Kitchen features Pendant Lighting over Island, Chiffon Kitchen Cabinets, with Undercounter Lighting, Dovetail Drawer with Soft-Close, Valle Nevado Granite, Baker Street Backsplash, and 2 Bump-Up Cabinets. The Master Suite is spacious with a 6' Master Tub, Large Master Shower, Corner Better Bench Ledge in Tiled Shower, Water Closet, Custom Framed Mirrors, and Large Walk-in Master Closet. This home is currently under construction. Don't let this one get away.
This property is off market, which means it's not currently listed for sale or rent on Zillow. This may be different from what's available on other websites or public sources.