The stunning Fairview model by M/I Homes is brand new construction in Washington Township! 3334 sq ft of luxurious living is a show stopper featuring an open floor plan with designer features. 2 story home with 4 spacious bedrooms on the 2nd floor and a large guest suite on the 1st floor. Solid surface counters and SS appliances designer cabinets, are any chef's dream. Perfect for entertaining! The owners suite is luxurious with vaulted ceiling and owners bath showing off it's oversized garden shower w/ luxurious tiles and glass. Outside is a charming front porch, 3 car garage: 1 front carriage garage w/ side entrance and 2 car side garage w/ brick wrap. This community is close to shopping, recreation, and fine dining!
Sold for $661,000
$661,000
9023 Sorrento Pl #27, Washington Township, OH 45458
5beds
--sqft
Single Family Residence
Built in 2024
0.32 Acres Lot
$673,000 Zestimate®
$--/sqft
$3,055 Estimated rent
Home value
$673,000
$619,000 - $727,000
$3,055/mo
Zestimate® history
Owner options
List your home for rent
$3,055/mo
Rent Zestimate®
Find your next renter with Zillow Rental Manager. Plus, with online applications, you can quickly screen prospective tenants – for free.
$3,055/mo
Rent Zestimate®
Refinance and save
$4,514/mo
Est. payment
Refinancing to a lower rate could help reduce your monthly payments and save thousands over the life of the loan.
$4,514/mo
Est. payment
Explore your selling options
Work with a Zillow partner agent
Leverage their expertise and Zillow's premium Showcase listings to get your home seen by more buyers.
Get startedList with your own agent
Get your home in front of millions of buyers by listing it on Zillow.
Learn how to do itSell it yourself
Take full control of how buyers see your home on Zillow by listing For Sale by Owner (FSBO).
List your homeWhat's special
Zillow last checked:
Listing updated:
Listed by:
Daniel Tartabini (513)315-4937,
New Advantage Ltd
Bought with:
Test Member
Test Office
Source: DABR MLS,MLS#: 924781 Originating MLS: Dayton Area Board of REALTORS
Originating MLS: Dayton Area Board of REALTORSFacts & features
Interior
Bedrooms & bathrooms
- Bedrooms: 5
- Bathrooms: 3
- Full bathrooms: 3
- Main level bathrooms: 1
Primary bedroom
- Level: Second
- Dimensions: 18 x 15
Bedroom
- Level: Second
- Dimensions: 12 x 11
Bedroom
- Level: Second
- Dimensions: 12 x 11
Bedroom
- Level: Second
- Dimensions: 15 x 12
Bedroom
- Level: Main
- Dimensions: 12 x 11
Breakfast room nook
- Level: Main
- Dimensions: 10 x 11
Dining room
- Level: Main
- Dimensions: 14 x 11
Entry foyer
- Level: Main
- Dimensions: 14 x 7
Family room
- Level: Main
- Dimensions: 19 x 14
Kitchen
- Level: Main
- Dimensions: 17 x 10
Laundry
- Level: Second
- Dimensions: 10 x 7
Laundry
- Level: Second
- Dimensions: 10 x 8
Recreation
- Level: Second
- Dimensions: 21 x 14
Heating
- Natural Gas
Cooling
- Central Air
Appliances
- Included: Built-In Oven, Cooktop, Dishwasher, Disposal, Gas Water Heater
Features
- High Speed Internet, Kitchen/Family Room Combo, Quartz Counters, Solid Surface Counters, Walk-In Closet(s)
- Windows: Insulated Windows, Vinyl
- Basement: Full,Unfinished
- Has fireplace: Yes
- Fireplace features: Gas
Property
Parking
- Total spaces: 3
- Parking features: Garage
- Garage spaces: 3
Features
- Levels: Two
- Stories: 2
Lot
- Size: 0.32 Acres
- Dimensions: 175 x 80
Details
- Parcel number: 067038140185
- Zoning: Residential
- Zoning description: Residential
Construction
Type & style
- Home type: SingleFamily
- Architectural style: Traditional
- Property subtype: Single Family Residence
Materials
- Brick, Fiber Cement
Condition
- Under Construction
- Year built: 2024
Details
- Builder model: The Fairview - E
- Warranty included: Yes
Community & HOA
Community
- Security: Smoke Detector(s)
- Subdivision: Sorrento
HOA
- Has HOA: Yes
- Services included: Association Management
- HOA fee: $800 annually
Location
- Region: Washington Township
Financial & listing details
- Date on market: 12/4/2024
- Listing terms: Conventional,FHA,VA Loan
- Ownership: Corporate Owned
Price history
| Date | Event | Price |
|---|---|---|
| 4/16/2026 | Sold | $661,000 |
Source:  DABR MLS #924781 Report a problem DABR MLS #924781 Report a problem | ||
| 3/13/2026 | Pending sale | $661,000 |
Source:  Cincy MLS #1866296 Report a problem Cincy MLS #1866296 Report a problem | ||
| 1/7/2026 | Price change | $661,000-2.7% |
Source: DABR MLS #924781 Report a problem | ||
| 7/8/2025 | Price change | $679,000-2.9% |
Source: DABR MLS #924781 Report a problem | ||
| 1/7/2025 | Price change | $699,000-4.2% |
Source: DABR MLS #924781 Report a problem | ||
| 12/4/2024 | Listed for sale | $729,756 |
Source: DABR MLS #924781 Report a problem | ||
Public tax history
Tax history is unavailable.
Neighborhood: 45458
Nearby homes
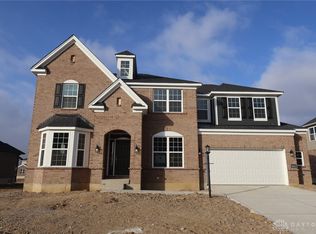
- $724,0005 bd5 ba-- sqft9041 Sorrento Pl #23, Dayton, OH 45458Sold
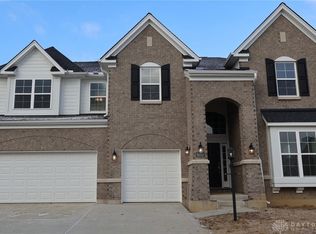
- $700,0005 bd5 ba-- sqft9019 Sorrento Pl #28, Dayton, OH 45458Sold
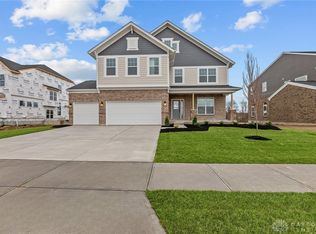
- $751,0004 bd4 ba-- sqft9046 Sorrento Pl #10, Dayton, OH 45458Sold
- $774,1405 bd4 ba-- sqft9038 Sorrento Pl #8, Dayton, OH 45458Sold

- $830,0004 bd4 ba-- sqft9066 Sorrento Pl #15, Dayton, OH 45458Sold
- $773,3205 bd4 ba-- sqft9022 Sorrento Pl #4, Dayton, OH 45458Sold
- $--2 bd2 ba-- sqft6451 Far Hills Ave #F320A52C6, Dayton, OH 45459Off Market
- $--1 bd1 ba-- sqft6451 Far Hills Ave #776F18CCB, Dayton, OH 45459Off Market
Nearby schools
GreatSchools rating
- 8/10Dr John Hole Elementary SchoolGrades: 2-5Distance: 0.4 mi
- 8/10Hadley E Watts Middle SchoolGrades: 6-8Distance: 1.4 mi
- 8/10Centerville High SchoolGrades: 9-12Distance: 2 mi
Schools provided by the listing agent
- District: Centerville
Source: DABR MLS. This data may not be complete. We recommend contacting the local school district to confirm school assignments for this home.
Get a cash offer in 3 minutes
Find out how much your home could sell for in as little as 3 minutes with a no-obligation cash offer.
Estimated market value
$673,000
Get a cash offer in 3 minutes
Find out how much your home could sell for in as little as 3 minutes with a no-obligation cash offer.
Estimated market value
$673,000
- Ohio
- Montgomery County
- Centerville
- 45458
- 9023 Sorrento Pl Unit 27
Nearby cities
Nearby zip codes
Other Centerville Topics
