Skip main navigation
Closed
  • $825,000

    9023 Stonecreek Cir, Newburgh, IN 47630

    4beds
    5,511sqft
    Single Family Residence
    Built in 2002
    0.45 Acres Lot
    $828,200 Zestimate®
    $--/sqft
    $3,741 Estimated rent

    Home value

    $828,200

    $787,000 - $870,000

    $3,741/mo

    Zestimate® history
    Loading
    Loading...

    Owner options

    List your home for rent

    $3,741/mo

    Rent Zestimate®

    Find your next renter with Zillow Rental Manager. Plus, with online applications, you can quickly screen prospective tenants – for free.

    Learn more

    $3,741/mo

    Rent Zestimate®

    Refinance and save

    $3,969/mo

    Est. payment

    Refinancing to a lower rate could help reduce your monthly payments and save thousands over the life of the loan.

    See today's rates

    $3,969/mo

    Est. payment

    Explore your selling options

    Work with a Zillow partner agent

    Leverage their expertise and Zillow's premium Showcase listings to get your home seen by more buyers.

    Get started

    List with your own agent

    Get your home in front of millions of buyers by listing it on Zillow.

    Learn how to do it

    Sell it yourself

    Take full control of how buyers see your home on Zillow by listing For Sale by Owner (FSBO).

    List your home

    What's special

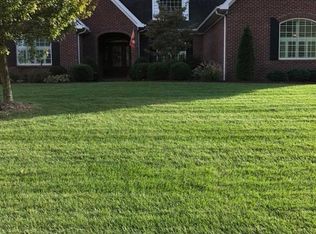
    This immaculate sprawling ranch has it all - a split bedroom design, a finished basement, and located on the convenient west side of Newburgh in the prestigious Stonecreek subdivision! As you step into the living room, notice the high end custom woodwork with the 9' coffered ceilings, crown, plantation shutters, 6 panel doors, and hardwood flooring throughout the main level. The open concept kitchen has a two tiered island with quartz countertops, custom cabinets, an eat-in area, brick backsplash, and a large custom wood shelved pantry. The custom ensuite has 'his and her' closets, twin vanities, a walk-in tiled shower, modern style Ferdy tub, and skylight. Featuring a main level laundry with a folding counter and utility sink, a shiplap drop zone off of the garage, and two bedrooms with their own 6x6 closets, vanities, and shared 'Jack & Jill' facilities round out the upper level. Access the basement via a 4' wide staircase to find an expansive family room, complete with a brand new two tier, quartz counter bar with soft close cabinets. The 4th bedroom, a full bath, flex room, and a workout room complete the lower level. Walk out to the terraced and rocked landscaping from the main or basement levels. The covered rear porch has (4) skylights showcasing the lake view and large firepit area. The garage offers the same radiant floor heating as the basement and provides even more space with (3) garage doors, a bench and cabinets, and a walk-up unfinished 21x24 storage space with electrical. As impeccable as this well designed home is, the updates and energy efficiency top off its features: hydronic radiant heated floors in the basement and garage, an ERV fresh air exchange in the basement, poured walls, steel joists, twin 78 gallon water heaters, 2022 roof, AC 2022, basement bar 2023, fence/hedges/French drains 2021, patio roof and skylights 2021, patio doors 2021, and too many other updates to mention.

    Zillow last checked:

    Listing updated:

    Listed by:

    Shaun Angel cell:812-568-7371,

    RE/MAX REVOLUTION

    Bought with:

    Dana M Smith, RB14047652

    F.C. TUCKER EMGE

    Source: IRMLS,MLS#: 202422715MLS Logo

    Facts & features

    Interior

    Bedrooms & bathrooms
    • Bedrooms: 4
    • Bathrooms: 4
    • Full bathrooms: 3
    • 1/2 bathrooms: 1
    • Main level bedrooms: 3
    Bedroom 1
    • Level: Main
    Bedroom 2
    • Level: Main
    Family room
    • Level: Basement
    • Area: 1560
    • Dimensions: 52 x 30
    Kitchen
    • Level: Basement
    • Area: 368
    • Dimensions: 23 x 16
    Living room
    • Level: Main
    • Area: 437
    • Dimensions: 23 x 19
    Office
    • Level: Main
    • Area: 48
    • Dimensions: 8 x 6
    Heating
    • Natural Gas, Conventional, Forced Air, Radiant, Multiple Heating Systems, High Efficiency Furnace, RAD Floors - Hydronic
    Cooling
    • Central Air, Zoned
    Appliances
    • Included: Disposal, Dishwasher, Microwave, Refrigerator, Washer, Dehumidifier, Dryer-Electric, Ice Maker, Electric Range, Gas Water Heater, Water Softener Owned
    • Laundry: Electric Dryer Hookup, Sink, Main Level
    Features
    • 1st Bdrm En Suite, Bar, Breakfast Bar, Built-in Desk, Ceiling-9+, Tray Ceiling(s), Ceiling Fan(s), Walk-In Closet(s), Countertops-Solid Surf, Stone Counters, Crown Molding, Eat-in Kitchen, Entrance Foyer, Soaking Tub, Kitchen Island, Open Floorplan, Pantry, Split Br Floor Plan, Double Vanity, Wet Bar, Kitchenette, Stand Up Shower, Tub and Separate Shower, Tub/Shower Combination, Main Level Bedroom Suite, Great Room, Custom Cabinetry
    • Flooring: Hardwood, Carpet, Concrete, Ceramic Tile
    • Doors: Six Panel Doors
    • Windows: Skylight(s), Multi Pane Windows, Shutters
    • Basement: Full,Walk-Out Access,Partially Finished,Exterior Entry,Concrete
    • Attic: Storage,Walk-up
    • Number of fireplaces: 1
    • Fireplace features: Living Room, Gas Log, One
    Interior area
    • Total structure area: 6,423
    • Total interior livable area: 5,511 sqft
    • Finished area above ground: 2,981
    • Finished area below ground: 2,530

    Property

    Parking
    • Total spaces: 3
    • Parking features: Attached, Heated Garage, Aggregate
    • Attached garage spaces: 3
    • Has uncovered spaces: Yes
    Features
    • Levels: One
    • Stories: 1
    • Patio & porch: Covered, Patio, Porch Covered
    • Exterior features: Fire Pit, Irrigation System
    • Fencing: Metal
    Lot
    • Size: 0.45 Acres
    • Features: Sloped, 0-2.9999, Landscaped
    Details
    • Parcel number: 871228203002.000019

    Construction

    Type & style
    • Home type: SingleFamily
    • Architectural style: Walkout Ranch
    • Property subtype: Single Family Residence
    Materials
    • Brick
    • Roof: Asphalt,Dimensional Shingles
    Condition
    • New construction: No
    • Year built: 2002

    Utilities & green energy

    • Gas: CenterPoint Energy
    • Sewer: City
    • Water: City
    Green energy
    • Energy efficient items: HVAC, Thermostat, Windows

    Community & HOA

    Community
    • Features: Sidewalks
    • Security: Prewired
    • Subdivision: Stone Creek / Stonecreek
    Location
    • Region: Newburgh

    Financial & listing details

    • Tax assessed value: $704,200
    • Annual tax amount: $5,188
    • Date on market: 6/21/2024
    • Listing terms: Cash,Conventional,FHA,VA Loan

    Price history

    DateEventPrice
    8/9/2024Sold$825,000+6.5%
    Source: IRMLS #202422715 Report a problem
    6/23/2024Pending sale$775,000
    Source: IRMLS #202422715 Report a problem
    6/21/2024Listed for sale$775,000+10.9%
    Source: IRMLS #202422715 Report a problem
    5/11/2021Sold$699,000+1.3%$127/sqft
    Source: Agent Provided Report a problem
    4/10/2021Pending sale$689,900
    Source: IRMLS #202111596 Report a problem
    4/8/2021Listed for sale$689,900
    Source: IRMLS #202111596 Report a problem

    Public tax history

    YearProperty taxesTax assessment
    2025$5,380 +4.8%$704,200 +8.6%
    2024$5,134 +19%$648,300 +4%
    2023$4,313 +20.4%$623,200 +24.7%
    2022$3,583 +6%$499,800 +25%
    2021$3,380 +3.5%$399,800 +8%
    2020$3,268 +4.8%$370,200 +2.8%
    2019$3,118 +3.6%$360,000 +4.1%
    2018$3,010 +0.5%$345,900 +2.6%
    2017$2,994 +0.3%$337,200 -0.1%
    2016$2,987 +2.1%$337,400 -2.2%
    2014$2,925 +0.3%$345,000 -1.7%
    2013$2,915 +0.5%$350,800 +2%
    2012$2,902 -8%$343,800 -5.4%
    2011$3,154 +13.1%$363,300 +9.3%
    2010$2,789 +2.2%$332,400
    2009$2,730 +7.3%$332,400 +1.8%
    2007$2,543 -33.3%$326,500 +0.1%
    2006$3,812 $326,100 +0.6%
    2005-- $324,000
    Find assessor info on the county website

    Neighborhood: 47630

    Nearby schools

    GreatSchools rating
    Schools provided by the listing agent
    • Elementary: Castle
    • Middle: Castle North
    • High: Castle
    • District: Warrick County School Corp.

    Source: IRMLS. This data may not be complete. We recommend contacting the local school district to confirm school assignments for this home.

    Get pre-qualified for a loan
    At Zillow Home Loans, we can pre-qualify you in as little as 5 minutes with no impact to your credit score.

    An equal housing lender. NMLS #10287.

    Sell for more on Zillow
    Get a Zillow Showcase℠ listing at no additional cost and you could sell for .
    $828,200
    2% more
    +$16,564
    With Zillow Showcase(estimated)
    $844,764