Rare opportunity for investors or homeowners seeking sweat equity in an ideal neighborhood that's close to everything. This 4BR, 2 full & 2 half BA colonial home, located in the highly sought-after Wolf Trap Woods community, offers endless potential. While the home needs significant updates and some basement waterproofing, it presents a fantastic chance to customize and build equity in a prime location.
Wolf Trap Woods is a dream neighborhood with a strong community, complete with social events, tennis and basketball courts, and private wooded trails to Wolf Trap National Park. Enjoy easy access to music and theater events all summer, miles of scenic hikes, and a legendary sledding hill in winter.
Wolf Trap Woods checks every item on your wish list with schools in the Langley pyramid, convenient access to 267/495/66, errands, shopping, and dining, plus sidewalks all the way to Tysons Corner or even Loudoun County, if so inclined! Barely a mile to Spring Hill Metro and near Tysons, downtown Vienna and Reston. Enjoy the perfect blend of parkland serenity while being close to everything.
Offers due Tuesday, 10/14 at 9am
Sold for $1,050,000
$1,050,000
9023 Streamview Ln, Vienna, VA 22182
4beds
3,609sqft
Single Family Residence
Built in 1977
0.37 Acres Lot
$1,057,200 Zestimate®
$291/sqft
$5,337 Estimated rent
Home value
$1,057,200
$994,000 - $1.13M
$5,337/mo
Zestimate® history
Owner options
List your home for rent
$5,337/mo
Rent Zestimate®
Find your next renter with Zillow Rental Manager. Plus, with online applications, you can quickly screen prospective tenants – for free.
$5,337/mo
Rent Zestimate®
Refinance and save
$7,135/mo
Est. payment
Refinancing to a lower rate could help reduce your monthly payments and save thousands over the life of the loan.
$7,135/mo
Est. payment
Explore your selling options
Work with a Zillow partner agent
Leverage their expertise and Zillow's premium Showcase listings to get your home seen by more buyers.
Get startedList with your own agent
Get your home in front of millions of buyers by listing it on Zillow.
Learn how to do itSell it yourself
Take full control of how buyers see your home on Zillow by listing For Sale by Owner (FSBO).
List your homeWhat's special
Zillow last checked:
Listing updated:
Listed by:
Rob Carter 202-851-1400,
TTR Sotheby's International Realty,
Listing Team: Rob Carter Group
Bought with:
Arturo Seleme, 0225226197
Samson Properties
William Restrepo, 5011854
Samson Properties
Source: Bright MLS,MLS#: VAFX2268616
Facts & features
Interior
Bedrooms & bathrooms
- Bedrooms: 4
- Bathrooms: 4
- Full bathrooms: 2
- 1/2 bathrooms: 2
- Main level bathrooms: 1
Rooms
- Room types: Living Room, Dining Room, Primary Bedroom, Bedroom 2, Bedroom 3, Bedroom 4, Kitchen, Family Room, Foyer, Breakfast Room, Recreation Room, Utility Room, Bonus Room
Primary bedroom
- Features: Ceiling Fan(s), Flooring - Carpet
- Level: Upper
- Area: 286 Square Feet
- Dimensions: 17 X 13
Bedroom 2
- Features: Ceiling Fan(s), Flooring - HardWood
- Level: Upper
- Area: 195 Square Feet
- Dimensions: 15 X 11
Bedroom 3
- Features: Ceiling Fan(s), Flooring - HardWood
- Level: Upper
- Area: 144 Square Feet
- Dimensions: 13 X 11
Bedroom 4
- Features: Flooring - HardWood, Ceiling Fan(s)
- Level: Upper
- Area: 143 Square Feet
- Dimensions: 12 X 12
Bonus room
- Features: Flooring - Vinyl
- Level: Lower
- Area: 156 Square Feet
- Dimensions: 13 x 12
Breakfast room
- Features: Flooring - Ceramic Tile
- Level: Main
- Area: 135 Square Feet
- Dimensions: 15 x 9
Dining room
- Features: Flooring - HardWood
- Level: Main
- Area: 132 Square Feet
- Dimensions: 12 X 12
Family room
- Features: Fireplace - Wood Burning, Flooring - HardWood
- Level: Main
- Area: 247 Square Feet
- Dimensions: 20 X 13
Foyer
- Features: Flooring - HardWood
- Level: Main
- Area: 143 Square Feet
- Dimensions: 13 x 11
Kitchen
- Features: Flooring - Ceramic Tile
- Level: Main
- Area: 120 Square Feet
- Dimensions: 18 X 12
Living room
- Features: Flooring - HardWood
- Level: Main
- Area: 234 Square Feet
- Dimensions: 18 X 13
Recreation room
- Features: Flooring - Vinyl
- Level: Lower
- Area: 780 Square Feet
- Dimensions: 30 x 26
Utility room
- Features: Flooring - Vinyl
- Level: Lower
- Area: 221 Square Feet
- Dimensions: 17 x 13
Heating
- Heat Pump, Zoned, Electric
Cooling
- Ceiling Fan(s), Central Air, Zoned, Electric
Appliances
- Included: Dishwasher, Microwave, Dryer, Washer, Disposal, Refrigerator, Cooktop, Electric Water Heater
Features
- Family Room Off Kitchen, Kitchen - Table Space, Dining Area, Floor Plan - Traditional, Ceiling Fan(s), Breakfast Area, Built-in Features, Formal/Separate Dining Room, Primary Bath(s), Walk-In Closet(s)
- Flooring: Hardwood, Wood
- Doors: Six Panel, Storm Door(s)
- Windows: Bay/Bow, Double Pane Windows, Storm Window(s), Window Treatments
- Basement: Full,Finished,Walk-Out Access
- Number of fireplaces: 1
- Fireplace features: Screen, Wood Burning
Interior area
- Total structure area: 3,609
- Total interior livable area: 3,609 sqft
- Finished area above ground: 2,406
- Finished area below ground: 1,203
Property
Parking
- Total spaces: 2
- Parking features: Garage Faces Front, Attached, Driveway
- Attached garage spaces: 2
- Has uncovered spaces: Yes
Accessibility
- Accessibility features: None
Features
- Levels: Three
- Stories: 3
- Patio & porch: Patio
- Pool features: None
Lot
- Size: 0.37 Acres
- Features: Wooded, Pipe Stem
Details
- Additional structures: Above Grade, Below Grade
- Parcel number: 0282 06 0085
- Zoning: 120
- Special conditions: Standard
Construction
Type & style
- Home type: SingleFamily
- Architectural style: Colonial
- Property subtype: Single Family Residence
Materials
- Brick
- Foundation: Permanent
- Roof: Asphalt
Condition
- Fixer
- New construction: No
- Year built: 1977
Details
- Builder model: ATTWOOD II
Utilities & green energy
- Sewer: Public Sewer
- Water: Public
- Utilities for property: Underground Utilities
Community & HOA
Community
- Subdivision: Wolf Trap Woods
HOA
- Has HOA: Yes
- Amenities included: Tennis Court(s), Basketball Court, Common Grounds, Jogging Path
- Services included: Common Area Maintenance, Reserve Funds
- HOA fee: $388 annually
- HOA name: WOLF TRAP WOODS
Location
- Region: Vienna
Financial & listing details
- Price per square foot: $291/sqft
- Tax assessed value: $1,179,370
- Annual tax amount: $13,633
- Date on market: 10/9/2025
- Listing agreement: Exclusive Right To Sell
- Ownership: Fee Simple
Price history
| Date | Event | Price |
|---|---|---|
| 11/10/2025 | Sold | $1,050,000+10.5%$291/sqft |
Source:  Bright MLS #VAFX2268616 Report a problem Bright MLS #VAFX2268616 Report a problem | ||
| 10/15/2025 | Pending sale | $950,000$263/sqft |
Source: Bright MLS #VAFX2268616 Report a problem | ||
| 10/9/2025 | Listed for sale | $950,000+196.9%$263/sqft |
Source: Bright MLS #VAFX2268616 Report a problem | ||
| 12/30/1996 | Sold | $320,000$89/sqft |
Source: Public Record Report a problem | ||
Public tax history
| Year | Property taxes | Tax assessment |
|---|---|---|
| 2025 | $13,634 +12.9% | $1,179,370 +13.1% |
| 2024 | $12,080 +7.1% | $1,042,730 +4.3% |
| 2023 | $11,279 +0.6% | $999,490 +1.9% |
| 2022 | $11,214 | $980,710 +13.8% |
| 2021 | -- | $861,860 +3% |
| 2020 | $9,905 -3.3% | $836,960 -3.3% |
| 2019 | $10,242 +7.1% | $865,360 +7.1% |
| 2018 | $9,564 +1.9% | $808,150 |
| 2017 | $9,383 +0.2% | $808,150 |
| 2016 | $9,362 +7% | $808,150 +3.1% |
| 2015 | $8,752 +1.4% | $784,230 +1.1% |
| 2014 | $8,635 | $775,480 +8.6% |
| 2013 | -- | $714,360 |
| 2012 | -- | $714,360 -1.1% |
| 2011 | -- | $722,550 +11% |
| 2010 | -- | $651,200 -4.5% |
| 2009 | -- | $681,900 -7.5% |
| 2008 | -- | $737,370 |
| 2007 | -- | $737,370 +48.1% |
| 2003 | -- | $497,825 +18.6% |
| 2002 | -- | $419,895 +10% |
| 2001 | -- | $381,725 |
Find assessor info on the county website
Neighborhood: 22182
Nearby homes
- $1,404,1006 bd5 ba3.5k sqft9025 Streamview Ln, Vienna, VA 22182Off Market
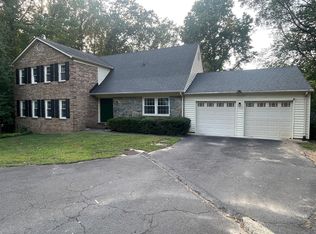
- $1,282,8004 bd3 ba2.6k sqft9021 Streamview Ln, Vienna, VA 22182Off Market
- $1,348,5004 bd3 ba3.2k sqft1512 Snughill Ct, Vienna, VA 22182Off Market

- $1,393,3005 bd3 ba3.6k sqft1510 Snughill Ct, Vienna, VA 22182Off Market
- $1,255,2004 bd3 ba2.5k sqft9027 Streamview Ln, Vienna, VA 22182Off Market
- $1,493,2004 bd3 ba2.5k sqft1514 Snughill Ct, Vienna, VA 22182Off Market
- $1,397,4004 bd3 ba1.7k sqft1504 Snughill Ct, Vienna, VA 22182Off Market
- $1,211,6004 bd3 ba2k sqft9019 Streamview Ln, Vienna, VA 22182Off Market
Nearby schools
GreatSchools rating
- 10/10Spring Hill Elementary SchoolGrades: PK-6Distance: 1.7 mi
- 10/10Cooper Middle SchoolGrades: 7-8Distance: 3.8 mi
- 10/10Langley High SchoolGrades: 9-12Distance: 5.1 mi
Schools provided by the listing agent
- Elementary: Spring Hill
- Middle: Cooper
- High: Langley
- District: Fairfax County Public Schools
Source: Bright MLS. This data may not be complete. We recommend contacting the local school district to confirm school assignments for this home.
Get a cash offer in 3 minutes
Find out how much your home could sell for in as little as 3 minutes with a no-obligation cash offer.
Estimated market value
$1,057,200
Get a cash offer in 3 minutes
Find out how much your home could sell for in as little as 3 minutes with a no-obligation cash offer.
Estimated market value
$1,057,200
- Virginia
- Fairfax County
- Vienna
- 22182
- 9023 Streamview Ln
