Welcome to this beautifully updated 4-bedroom, 2.5-bath home located in the highly desirable Long Branch neighborhood of Annandale! Thoughtfully updated throughout, this home combines timeless charm with modern finishes and a warm, inviting atmosphere that buyers will immediately fall in love with. The stunning kitchen was completely remodeled just 2 years ago and features beautiful built-ins, updated cabinetry, stylish finishes, and the perfect layout for both everyday living and entertaining. The bathrooms have also been tastefully remodeled, offering a fresh and modern feel throughout the home. Step outside to enjoy the brand new deck, rebuilt in June 2026, creating the perfect outdoor space for relaxing, grilling, or entertaining while overlooking the peaceful setting. Inside, you’ll find crown moulding, recessed lighting, gleaming wood floors, new carpet, and a cozy fireplace in the living area that adds warmth and character to the home. The fully finished basement provides additional flexible living space perfect for a recreation room, media area, gym, playroom, or home office setup. Major system updates include a newer HVAC system just 2 years old and a new electrical panel, giving buyers added peace of mind. Ideally located near shopping, dining, parks, and commuter routes, residents enjoy quick access to I-495, Route 50, I-66, Little River Turnpike, Fairfax County Parkway, Metro bus routes, and nearby Metro stations. Enjoy being just minutes from Mosaic District, Tysons Corner, Fairfax City, INOVA Fairfax Hospital, and countless local restaurants, coffee shops, and grocery options. Outdoor lovers will appreciate nearby Long Branch Park, Wakefield Park, trails, athletic fields, and community green spaces. This home truly offers the perfect combination of updates, location, charm, and convenience in one of Annandale’s most sought-after neighborhoods. Move-in ready and beautifully maintained — this is one you do not want to miss.
Sold for $925,000
$925,000
9023 Windflower Ln, Annandale, VA 22003
4beds
3,330sqft
Single Family Residence
Built in 1976
8,570 Square Feet Lot
$923,700 Zestimate®
$278/sqft
$4,153 Estimated rent
Home value
$923,700
$878,000 - $970,000
$4,153/mo
Zestimate® history
Owner options
List your home for rent
$4,153/mo
Rent Zestimate®
Find your next renter with Zillow Rental Manager. Plus, with online applications, you can quickly screen prospective tenants – for free.
$4,153/mo
Rent Zestimate®
Refinance and save
$5,704/mo
Est. payment
Refinancing to a lower rate could help reduce your monthly payments and save thousands over the life of the loan.
$5,704/mo
Est. payment
Explore your selling options
Work with a Zillow partner agent
Leverage their expertise and Zillow's premium Showcase listings to get your home seen by more buyers.
Get startedList with your own agent
Get your home in front of millions of buyers by listing it on Zillow.
Learn how to do itSell it yourself
Take full control of how buyers see your home on Zillow by listing For Sale by Owner (FSBO).
List your homeWhat's special
Beautiful built-insStylish finishesNew carpetUpdated cabinetryPeaceful settingRecessed lightingStunning kitchen
Zillow last checked:
Listing updated:
Listed by:
Melissa Melendez 520-404-1215,
eXp Realty LLC
Bought with:
Christine Weedon, 0225214628
KW United
Source: Bright MLS,MLS#: VAFX2318190
Facts & features
Interior
Bedrooms & bathrooms
- Bedrooms: 4
- Bathrooms: 3
- Full bathrooms: 3
- Main level bathrooms: 1
Rooms
- Room types: Living Room, Dining Room, Primary Bedroom, Bedroom 2, Bedroom 3, Bedroom 4, Kitchen, Family Room, Basement, Foyer, Exercise Room, Laundry, Storage Room, Bonus Room, Primary Bathroom, Full Bath
Primary bedroom
- Level: Upper
- Area: 195 Square Feet
- Dimensions: 13 X 15
Bedroom 2
- Level: Upper
- Area: 156 Square Feet
- Dimensions: 12 X 13
Bedroom 3
- Level: Upper
- Area: 132 Square Feet
- Dimensions: 11 X 12
Bedroom 4
- Level: Upper
- Area: 110 Square Feet
- Dimensions: 10 X 11
Primary bathroom
- Level: Upper
Basement
- Level: Lower
- Area: 156 Square Feet
- Dimensions: 12 X 13
Basement
- Level: Lower
- Area: 348 Square Feet
- Dimensions: 12 X 29
Bonus room
- Level: Lower
- Area: 204 Square Feet
- Dimensions: 12 X 17
Dining room
- Level: Main
- Area: 132 Square Feet
- Dimensions: 11 X 12
Dining room
- Level: Main
- Area: 77 Square Feet
- Dimensions: 7 X 11
Exercise room
- Level: Lower
- Area: 276 Square Feet
- Dimensions: 12 X 23
Family room
- Level: Main
- Area: 221 Square Feet
- Dimensions: 13 X 17
Foyer
- Level: Main
- Area: 56 Square Feet
- Dimensions: 7 X 8
Other
- Level: Upper
Other
- Level: Main
Kitchen
- Level: Main
- Area: 112 Square Feet
- Dimensions: 8 X 14
Laundry
- Level: Main
- Area: 65 Square Feet
- Dimensions: 5 X 13
Living room
- Level: Main
- Area: 286 Square Feet
- Dimensions: 13 X 22
Storage room
- Level: Lower
- Area: 156 Square Feet
- Dimensions: 12 X 13
Heating
- Heat Pump, Electric
Cooling
- Heat Pump, Electric
Appliances
- Included: Dryer, Washer, Dishwasher, Disposal, Refrigerator, Cooktop, Electric Water Heater
- Laundry: Main Level, Laundry Room
Features
- Bathroom - Walk-In Shower, Bathroom - Tub Shower, Breakfast Area, Built-in Features, Crown Molding, Dining Area, Floor Plan - Traditional, Kitchen - Galley, Kitchen - Table Space, Primary Bath(s), Recessed Lighting, Walk-In Closet(s)
- Flooring: Hardwood, Carpet, Ceramic Tile, Wood
- Basement: Full,Finished
- Number of fireplaces: 1
- Fireplace features: Screen
Interior area
- Total structure area: 3,330
- Total interior livable area: 3,330 sqft
- Finished area above ground: 2,220
- Finished area below ground: 1,110
Property
Parking
- Total spaces: 3
- Parking features: Asphalt, Driveway, Attached Carport
- Carport spaces: 1
- Uncovered spaces: 2
Accessibility
- Accessibility features: None
Features
- Levels: Two
- Stories: 2
- Patio & porch: Deck
- Exterior features: Lighting, Rain Gutters, Sidewalks, Sport Court
- Pool features: None
- Fencing: Back Yard
- Has view: Yes
- View description: Trees/Woods
Lot
- Size: 8,570 Square Feet
- Features: Rear Yard, SideYard(s)
Details
- Additional structures: Above Grade, Below Grade
- Parcel number: 0694 12 0098
- Zoning: 131
- Special conditions: Standard
Construction
Type & style
- Home type: SingleFamily
- Architectural style: Colonial
- Property subtype: Single Family Residence
Materials
- Brick
- Foundation: Other
Condition
- New construction: No
- Year built: 1976
Utilities & green energy
- Sewer: Public Sewer
- Water: Public
Community & HOA
Community
- Subdivision: Long Branch
HOA
- Has HOA: No
Location
- Region: Annandale
Financial & listing details
- Price per square foot: $278/sqft
- Tax assessed value: $848,430
- Annual tax amount: $9,787
- Date on market: 6/25/2026
- Listing agreement: Exclusive Right To Sell
- Ownership: Fee Simple
Price history
| Date | Event | Price |
|---|---|---|
| 7/22/2026 | Sold | $925,000+2.8%$278/sqft |
Source:  Bright MLS #VAFX2318190 Report a problem Bright MLS #VAFX2318190 Report a problem | ||
| 6/29/2026 | Contingent | $900,000$270/sqft |
Source: eXp Realty #VAFX2318190 Report a problem | ||
| 6/25/2026 | Listed for sale | $900,000$270/sqft |
Source: Bright MLS #VAFX2318190 Report a problem | ||
Public tax history
| Year | Property taxes | Tax assessment |
|---|---|---|
| 2025 | $9,641 +2.2% | $834,000 +2.4% |
| 2024 | $9,432 +9.5% | $814,190 +6.6% |
| 2023 | $8,617 +6.9% | $763,600 +8.3% |
| 2022 | $8,063 | $705,130 +7% |
| 2021 | -- | $659,110 +3.9% |
| 2020 | $7,507 +4.2% | $634,340 +4.2% |
| 2019 | $7,206 +4.9% | $608,850 +4.9% |
| 2018 | $6,868 +1.9% | $580,340 |
| 2017 | $6,738 +4% | $580,340 +3.8% |
| 2016 | $6,477 +3.8% | $559,090 |
| 2015 | $6,239 +3.9% | $559,090 +3.6% |
| 2014 | $6,007 | $539,470 +6.1% |
| 2013 | -- | $508,550 |
| 2012 | -- | $508,550 -5.9% |
| 2011 | -- | $540,650 +7.8% |
| 2010 | -- | $501,720 -0.8% |
| 2009 | -- | $505,960 -7.9% |
| 2008 | -- | $549,570 -4.4% |
| 2007 | -- | $574,590 +59.5% |
| 2003 | -- | $360,165 +12% |
| 2002 | -- | $321,575 +20.6% |
| 2001 | -- | $266,555 |
Find assessor info on the county website
Neighborhood: 22003
Nearby homes
- $787,8004 bd2 ba1.5k sqft9021 Windflower Ln, Annandale, VA 22003Off Market
- $862,7005 bd3 ba2.3k sqft4945 Sabra Ln, Annandale, VA 22003Off Market
- $980,0005 bd3 ba3k sqft4949 Sabra Ln, Annandale, VA 22003Sold
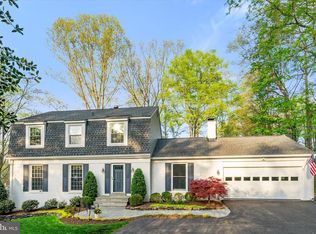
- $1,096,0005 bd4 ba3.3k sqft4947 Sabra Ln, Annandale, VA 22003Off Market

- $777,3004 bd2 ba1.5k sqft9019 Windflower Ln, Annandale, VA 22003Off Market
- $864,6004 bd2 ba2k sqft9024 Windflower Ln, Annandale, VA 22003Off Market
- $907,0004 bd3 ba2.2k sqft9022 Windflower Ln, Annandale, VA 22003Off Market
- $942,9004 bd2 ba2.2k sqft9017 Windflower Ln, Annandale, VA 22003Off Market
Nearby schools
GreatSchools rating
- 10/10Canterbury Woods Elementary SchoolGrades: PK-6Distance: 0.5 mi
- 9/10Frost Middle SchoolGrades: 7-8Distance: 1.6 mi
- 9/10Woodson High SchoolGrades: 9-12Distance: 1.9 mi
Schools provided by the listing agent
- Elementary: Canterbury Woods
- Middle: Frost
- High: Woodson
- District: Fairfax County Public Schools
Source: Bright MLS. This data may not be complete. We recommend contacting the local school district to confirm school assignments for this home.
Get a cash offer in 3 minutes
Find out how much your home could sell for in as little as 3 minutes with a no-obligation cash offer.
Estimated market value
$923,700
Get a cash offer in 3 minutes
Find out how much your home could sell for in as little as 3 minutes with a no-obligation cash offer.
Estimated market value
$923,700
- Virginia
- Fairfax County
- Annandale
- 22003
- 9023 Windflower Ln
Nearby cities
Nearby zip codes
Other Annandale Topics
