Skip main navigation
Off market
  • $570,400

    9023 Wood Sorrel Dr #Na, Henrico, VA 23229

    4beds
    2,391sqft
    Condominium
    Built in 1983
    -- sqft lot
    $570,400 Zestimate®
    $239/sqft
    $2,815 Estimated rent

    Home value

    $570,400

    $508,000 - $639,000

    $2,815/mo

    Zestimate® history
    Loading
    Loading...

    Owner options

    List your home for rent

    $2,815/mo

    Rent Zestimate®

    Find your next renter with Zillow Rental Manager. Plus, with online applications, you can quickly screen prospective tenants – for free.

    Learn more

    $2,815/mo

    Rent Zestimate®

    Refinance and save

    $3,940/mo

    Est. payment

    Refinancing to a lower rate could help reduce your monthly payments and save thousands over the life of the loan.

    See today's rates

    $3,940/mo

    Est. payment

    Explore your selling options

    Work with a Zillow partner agent

    Leverage their expertise and Zillow's premium Showcase listings to get your home seen by more buyers.

    Get started

    List with your own agent

    Get your home in front of millions of buyers by listing it on Zillow.

    Learn how to do it

    Sell it yourself

    Take full control of how buyers see your home on Zillow by listing For Sale by Owner (FSBO).

    List your home

    What's special

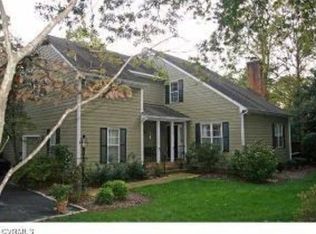
    Welcome to 9023 Wood Sorrel Dr. in the highly sought after maintenance free Mooreland Commons neighborhood. From the moment you open the front door, you will sense the elegance and gracious of this home.Open rooms, well-appointed moldings and a lovely gas fireplace draw you into this lovely, welcoming space. The open flow of huge living room into the dining room will make entertaining and hosting effortless! The kitchen is absolutely stunning: designer cabinetry, granite counter tops and a sparkling backsplash! You will love the custom built-ins that provide wonderful added storage- both practical and beautiful! The bright and sunny breakfast room/sunroom with it's vaulted ceiling, skylights and access to the large deck is warm and inviting. And there is a Convenient first floor laundry room! The Master Suite is huge with two generous walk-in closets plus a separate linen closet. One bedroom features lovely builtin bookshelves and desk and custom designed builtin closets. Don't miss the separate 'apartment suite' - truly a rare find! Perfect for a private office or art studio...or extra space for extended stay visitors! This is truly a gracious home!

    This property is not currently displayed as for sale or rent on Zillow. This may be different from what's on other websites or public sources.

    Zillow last checked:

    Listing updated:

    Listed by:

    Connie Byers 804-869-3314,

    Joyner Fine Properties

    Bought with:

    James Ransone, 0225118622

    Joyner Fine Properties

    Source: CVRMLS,MLS#: 1735095MLS LogoOriginating MLS: Central Virginia Regional MLS

    Facts & features

    Interior

    Bedrooms & bathrooms
    • Bedrooms: 4
    • Bathrooms: 4
    • Full bathrooms: 3
    • 1/2 bathrooms: 1
    Primary bedroom
    • Description: huge! 3 closets
    • Level: Second
    • Dimensions: 23.0 x 17.0
    Bedroom 2
    • Description: fantastic walk in attic access!
    • Level: Second
    • Dimensions: 15.0 x 11.0
    Bedroom 3
    • Description: Custom built-ins, custom designed closet
    • Level: Second
    • Dimensions: 12.0 x 12.0
    Bedroom 4
    • Description: Apartment suite/private office/art studio
    • Level: First
    • Dimensions: 12.0 x 12.0
    Dining room
    • Description: Hardwoods
    • Level: First
    • Dimensions: 16.0 x 11.0
    Florida room
    • Description: hardwoods, vaulted ceiling, skylights
    • Level: First
    • Dimensions: 16.0 x 12.0
    Other
    • Description: Shower
    • Level: First
    Other
    • Description: Tub & Shower
    • Level: Second
    Other
    • Description: Tub & Shower
    • Level: Second
    Half bath
    • Level: First
    Kitchen
    • Description: Granite, custom built-ins
    • Level: First
    • Dimensions: 15.0 x 12.0
    Laundry
    • Level: First
    • Dimensions: 0 x 0
    Living room
    • Description: hardwoods, gas firplace
    • Level: First
    • Dimensions: 23.0 x 13.0
    Heating
    • Electric
    Cooling
    • Central Air
    Appliances
    • Included: Electric Water Heater
    Features
    • Flooring: Carpet, Ceramic Tile, Wood
    • Basement: Crawl Space
    • Attic: Walk-In
    • Number of fireplaces: 1
    • Fireplace features: Gas
    Interior area
    • Total interior livable area: 2,391 sqft

    Property

    Parking
    • Total spaces: 1
    • Parking features: Attached, Driveway, Garage, Paved, On Street
    • Attached garage spaces: 1
    • Has uncovered spaces: Yes
    Features
    • Levels: One and One Half
    • Stories: 1.5
    • Patio & porch: Front Porch, Deck, Porch
    • Exterior features: Deck, Porch, Paved Driveway
    • Pool features: None
    • Fencing: None
    Lot
    • Size: 2,866 Square Feet
    • Dimensions: .07
    Details
    • Parcel number: 7477386173.068
    • Zoning description: R5

    Construction

    Type & style
    • Home type: Condo
    • Architectural style: Two Story
    • Property subtype: Condominium
    • Attached to another structure: Yes
    Materials
    • Brick, Block, HardiPlank Type
    • Roof: Composition
    Condition
    • Resale
    • New construction: No
    • Year built: 1983

    Utilities & green energy

    • Sewer: Public Sewer
    • Water: Public

    Community & HOA

    Community
    • Subdivision: Mooreland Commons
    HOA
    • Has HOA: Yes
    • Services included: Association Management, Common Areas, Insurance, Maintenance Grounds, Maintenance Structure, Reserve Fund, Snow Removal, Trash
    • HOA fee: $545 monthly
    Location
    • Region: Henrico

    Financial & listing details

    • Price per square foot: $239/sqft
    • Tax assessed value: $370,300
    • Annual tax amount: $3,222
    • Date on market: 10/22/2025
    • Ownership: Individuals
    • Ownership type: Sole Proprietor

    Price history

    DateEventPrice
    3/15/2018Sold$355,000$148/sqft
    Source: CVRMLS #1735095 Report a problem

    Public tax history

    Tax history is unavailable.

    Neighborhood: 23229

    Nearby schools

    GreatSchools rating
    Schools provided by the listing agent
    • Elementary: Maybeury
    • Middle: Tuckahoe
    • High: Freeman

    Source: CVRMLS. This data may not be complete. We recommend contacting the local school district to confirm school assignments for this home.

    Get a cash offer in 3 minutes
    Find out how much your home could sell for in as little as 3 minutes with a no-obligation cash offer.
    Estimated market value
    $570,400
    Get a cash offer in 3 minutes
    Find out how much your home could sell for in as little as 3 minutes with a no-obligation cash offer.
    Estimated market value
    $570,400