Skip main navigation
Sold for $740,000
  • $740,000

    9024 Baber Dr, Manassas, VA 20112

    4beds
    2,630sqft
    Single Family Residence
    Built in 1985
    2.21 Acres Lot
    $741,400 Zestimate®
    $281/sqft
    $3,560 Estimated rent

    Home value

    $741,400

    $690,000 - $801,000

    $3,560/mo

    Zestimate® history
    Loading
    Loading...

    Owner options

    List your home for rent

    $3,560/mo

    Rent Zestimate®

    Find your next renter with Zillow Rental Manager. Plus, with online applications, you can quickly screen prospective tenants – for free.

    Learn more

    $3,560/mo

    Rent Zestimate®

    Refinance and save

    $4,468/mo

    Est. payment

    Refinancing to a lower rate could help reduce your monthly payments and save thousands over the life of the loan.

    See today's rates

    $4,468/mo

    Est. payment

    Explore your selling options

    Work with a Zillow partner agent

    Leverage their expertise and Zillow's premium Showcase listings to get your home seen by more buyers.

    Get started

    List with your own agent

    Get your home in front of millions of buyers by listing it on Zillow.

    Learn how to do it

    Sell it yourself

    Take full control of how buyers see your home on Zillow by listing For Sale by Owner (FSBO).

    List your home

    What's special

    Private poolAnother wood burning fireplaceModern dual sink vanityHot tubPaver patioBeautiful lvp flooringPrivate fenced backyard oasis
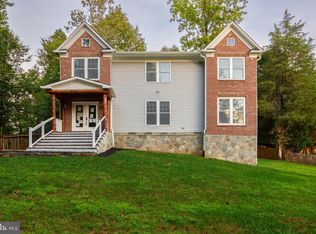
    OFFER DEADLINE SUNDAY AT NOON****Welcome home! Don't miss this beautifully maintained 4 bedroom, 2.5 bath colonial on over 2 pristine acres and NO HOA! Featuring over 2600 finished square feet on 3 levels, this property has something for everyone! The main level features a wonderful covered front porch w/ porch swing, beautiful LVP flooring, a gourmet kitchen w/ granite counters, custom cabinetry, and kitchen island that opens to a large family room w/ wood burning fireplace. A vaulted sunroom with wall of windows leads to your private fenced backyard oasis complete with paver patio, hot tub, and private pool! Back inside, you'll find a formal dining room and main level living room or private office space! Upstairs you'll find 4 bedrooms and 2 full baths (both baths updated in the last few years) including a stunning primary suite with walk in closet and luxury bath featuring a rain shower head with seamless glass enclosure, and modern, dual sink vanity. The walk out finished lower level features LVP flooring and another wood burning fireplace, along with over 500 square feet of unfinished storage space! UPDATES INCLUDE: New paint (2026), New flooring (2024), Primary bath (2019), Upper hall bath (2024), Roof (2016), Siding and gutters (2019), HVAC (2013), Windows (2012), kitchen remodel (2012), Pool pump and filter (2025), Pool liner (2024), Pool decking (2013), 8 person jaccuzi hot tub (2015). Multiple sheds and outside storage make living here a breeze for you and your toys and/or hobbies!

    Zillow last checked:

    Listing updated:

    Listed by:

    Paul Thistle 703-626-5607,

    Take 2 Real Estate LLC

    Bought with:

    Anita Edwards, 846560685

    TTR Sotheby's International Realty

    Source: Bright MLS,MLS#: VAPW2115028MLS Logo

    Facts & features

    Interior

    Bedrooms & bathrooms
    • Bedrooms: 4
    • Bathrooms: 3
    • Full bathrooms: 2
    • 1/2 bathrooms: 1
    • Main level bathrooms: 1
    Basement
    • Area: 988
    Heating
    • Heat Pump, Electric
    Cooling
    • Central Air, Electric
    Appliances
    • Included: Microwave, Dishwasher, Dryer, Ice Maker, Oven/Range - Electric, Refrigerator, Washer, Electric Water Heater
    • Laundry: Main Level
    Features
    • Flooring: Carpet, Ceramic Tile, Luxury Vinyl
    • Basement: Partial,Improved,Exterior Entry,Partially Finished
    • Number of fireplaces: 2
    • Fireplace features: Wood Burning
    Interior area
    • Total structure area: 3,124
    • Total interior livable area: 2,630 sqft
    • Finished area above ground: 2,136
    • Finished area below ground: 494

    Property

    Parking
    • Total spaces: 12
    • Parking features: Garage Faces Front, Attached, Driveway
    • Attached garage spaces: 2
    • Uncovered spaces: 10
    Accessibility
    • Accessibility features: None
    Features
    • Levels: Three
    • Stories: 3
    • Patio & porch: Porch, Patio
    • Has private pool: Yes
    • Pool features: Above Ground, Private
    Lot
    • Size: 2.21 Acres
    • Features: Cul-De-Sac, Backs to Trees, Front Yard, No Thru Street, Wooded, Premium, Private
    Details
    • Additional structures: Above Grade, Below Grade
    • Parcel number: 7793791289
    • Zoning: A1
    • Special conditions: Standard

    Construction

    Type & style
    • Home type: SingleFamily
    • Architectural style: Colonial
    • Property subtype: Single Family Residence
    Materials
    • Masonry, Vinyl Siding
    • Foundation: Permanent
    Condition
    • Excellent
    • New construction: No
    • Year built: 1985

    Utilities & green energy

    • Sewer: Septic = # of BR
    • Water: Well

    Community & HOA

    Community
    • Subdivision: Bradley Forest
    HOA
    • Has HOA: No
    Location
    • Region: Manassas

    Financial & listing details

    • Price per square foot: $281/sqft
    • Tax assessed value: $564,500
    • Annual tax amount: $5,663
    • Date on market: 3/19/2026
    • Listing agreement: Exclusive Right To Sell
    • Exclusions: Zero Turn Mower
    • Ownership: Fee Simple

    Price history

    DateEventPrice
    4/17/2026Sold$740,000+0.7%$281/sqft
    Source: Bright MLS #VAPW2115028 Report a problem
    3/22/2026Pending sale$735,000$279/sqft
    Source: Bright MLS #VAPW2115028 Report a problem
    3/19/2026Listed for sale$735,000+100.1%$279/sqft
    Source: Bright MLS #VAPW2115028 Report a problem
    6/2/2003Sold$367,400+8250%$140/sqft
    Source: Public Record Report a problem
    3/25/1998Sold$4,400$2/sqft
    Source: Public Record Report a problem

    Public tax history

    YearProperty taxesTax assessment
    2025$5,535 +3.7%$564,500 +5.2%
    2024$5,337 -1.5%$536,700 +3%
    2023$5,420 +2.4%$520,900 +11.4%
    2022$5,295 +0.2%$467,800 +8.3%
    2021$5,283 +6.4%$432,000 +7.4%
    2020$4,965 +118.2%$402,100 +6.7%
    2019$2,276 -49.8%$376,900 +0.4%
    2018$4,532 +1.5%$375,300 +1.7%
    2017$4,465 $369,200 +1.3%
    2016$4,465 +9.4%$364,500 +4.1%
    2015$4,083 $350,100 +7.6%
    2014$4,083 $325,500 +10.3%
    2013-- $295,000 +4%
    2012-- $283,600 +8.2%
    2010-- $262,100 -0.6%
    2009-- $263,800 -38.4%
    2008-- $428,200 -14.2%
    2007-- $498,800 -3.7%
    2006-- $518,200 +31%
    2005-- $395,500 +22.6%
    2004-- $322,600 +12.8%
    2003-- $285,900 +12.3%
    2002-- $254,600 +8.8%
    2001-- $233,900
    Find assessor info on the county website

    Neighborhood: 20112

    Nearby schools

    GreatSchools rating
    Schools provided by the listing agent
    • Elementary: Nokesville
    • Middle: Nokesville
    • High: Brentsville
    • District: Prince William County Public Schools

    Source: Bright MLS. This data may not be complete. We recommend contacting the local school district to confirm school assignments for this home.

    Get a cash offer in 3 minutes
    Find out how much your home could sell for in as little as 3 minutes with a no-obligation cash offer.
    Estimated market value
    $741,400
    Get a cash offer in 3 minutes
    Find out how much your home could sell for in as little as 3 minutes with a no-obligation cash offer.
    Estimated market value
    $741,400