Your family will be overjoyed to make this 7+ acre country retreat home where the children can thrive in a wholesome atmosphere, attend the amazing Grandview schools, raise livestock for FFA or 4H projects, or bring the horses to the perfect sandy soil. The whole family will love to explore, hike or ride bikes on the trails in the treed, rugged terrain. Parents quietly begin the day on the porch, sipping coffee as the sunrise pierces the horizon and unwind on the back patio to the radiant hues of Texas sunsets, then slip away to the spa-like primary en-suite for ultimate relaxation. Stylish archways throughout, beautiful eat-in kitchen with island seating, loads of cabinets plus a coffee bar-beverage center. 5 bedrooms 3 full baths plus a half bath for access directly from outdoors. Bedroom upstairs with full bath and sitting area perfect for that teen wanting space. Fenced & cross fenced with barn for the animals and gather fresh eggs from your own hen house. Great location just minutes off of Texas Highways for easy commute in all directions. Make this your forever home today. Back side of acreage fronts CR 304 with separate address could be what you're looking for to build that in-law home.
Sold
Price Unknown
9024 County Road 420, Grandview, TX 76050
5beds
2,786sqft
Single Family Residence
Built in 2023
7.15 Acres Lot
$781,000 Zestimate®
$--/sqft
$3,435 Estimated rent
Home value
$781,000
$711,000 - $859,000
$3,435/mo
Zestimate® history
Owner options
List your home for rent
$3,435/mo
Rent Zestimate®
Find your next renter with Zillow Rental Manager. Plus, with online applications, you can quickly screen prospective tenants – for free.
$3,435/mo
Rent Zestimate®
Refinance and save
Refinancing to a lower rate could help reduce your monthly payments and save thousands over the life of the loan.
Explore your selling options
Work with a Zillow partner agent
Leverage their expertise and Zillow's premium Showcase listings to get your home seen by more buyers.
Get startedList with your own agent
Get your home in front of millions of buyers by listing it on Zillow.
Learn how to do itSell it yourself
Take full control of how buyers see your home on Zillow by listing For Sale by Owner (FSBO).
List your homeWhat's special
Back patioHen housePerfect sandy soilCoffee bar-beverage centerLoads of cabinetsTreed rugged terrain
Zillow last checked:
Listing updated:
Listed by:
Darla Dudley 403513,
JPAR-Grandview 972-836-9295
Bought with:
Brandee Escalante
eXp Realty
Source: NTREIS,MLS#: 21107846
Facts & features
Interior
Bedrooms & bathrooms
- Bedrooms: 5
- Bathrooms: 4
- Full bathrooms: 3
- 1/2 bathrooms: 1
Primary bedroom
- Features: Double Vanity, En Suite Bathroom, Linen Closet, Separate Shower, Walk-In Closet(s)
- Level: First
- Dimensions: 16 x 14
Bedroom
- Features: Walk-In Closet(s)
- Level: First
- Dimensions: 12 x 12
Bedroom
- Features: Walk-In Closet(s)
- Level: First
- Dimensions: 14 x 11
Bedroom
- Features: Walk-In Closet(s)
- Level: First
- Dimensions: 12 x 12
Bedroom
- Features: Walk-In Closet(s)
- Level: First
- Dimensions: 12 x 12
Primary bathroom
- Features: Built-in Features, Double Vanity, En Suite Bathroom, Granite Counters, Separate Shower
- Level: First
- Dimensions: 17 x 10
Other
- Features: Built-in Features, Granite Counters
- Level: Second
- Dimensions: 8 x 6
Other
- Features: Granite Counters
- Level: First
- Dimensions: 14 x 6
Other
- Features: Built-in Features, Granite Counters, Walk-In Closet(s)
- Level: Second
- Dimensions: 18 x 12
Half bath
- Features: Granite Counters
- Level: First
- Dimensions: 6 x 6
Kitchen
- Features: Built-in Features, Eat-in Kitchen, Granite Counters, Kitchen Island, Pot Filler, Walk-In Pantry
- Level: First
- Dimensions: 16 x 12
Living room
- Features: Fireplace
- Level: First
- Dimensions: 18 x 18
Heating
- Central, Electric
Cooling
- Central Air, Electric
Appliances
- Included: Dishwasher, Electric Cooktop, Electric Oven, Electric Water Heater, Disposal, Microwave
- Laundry: Washer Hookup, Electric Dryer Hookup
Features
- Built-in Features, Chandelier, Decorative/Designer Lighting Fixtures, Eat-in Kitchen, Granite Counters, Kitchen Island, Open Floorplan, Pantry, Walk-In Closet(s)
- Flooring: Carpet, Luxury Vinyl Plank
- Has basement: No
- Number of fireplaces: 1
- Fireplace features: Living Room, Wood Burning
Interior area
- Total interior livable area: 2,786 sqft
Property
Parking
- Total spaces: 2
- Parking features: Garage, Garage Faces Side
- Attached garage spaces: 2
Features
- Levels: One and One Half
- Stories: 1.5
- Patio & porch: Covered
- Pool features: None
- Fencing: Wire
Lot
- Size: 7.15 Acres
- Features: Acreage, Landscaped
Details
- Additional structures: Barn(s), Stable(s)
- Parcel number: 126396801020
Construction
Type & style
- Home type: SingleFamily
- Architectural style: Craftsman,Detached
- Property subtype: Single Family Residence
Materials
- Brick
- Roof: Composition
Condition
- Year built: 2023
Utilities & green energy
- Sewer: Aerobic Septic
- Water: Community/Coop
- Utilities for property: Electricity Available, Septic Available, Water Available
Community & HOA
Community
- Subdivision: Grand Country Add
HOA
- Has HOA: No
Location
- Region: Grandview
Financial & listing details
- Tax assessed value: $535,351
- Annual tax amount: $8,973
- Date on market: 11/21/2025
- Cumulative days on market: 15 days
- Electric utility on property: Yes
Price history
| Date | Event | Price |
|---|---|---|
| 1/8/2026 | Sold | -- |
Source: NTREIS #21107846 Report a problem | ||
| 12/15/2025 | Pending sale | $779,000$280/sqft |
Source: NTREIS #21107846 Report a problem | ||
| 12/8/2025 | Contingent | $779,000$280/sqft |
Source: NTREIS #21107846 Report a problem | ||
| 11/21/2025 | Listed for sale | $779,000+30.1%$280/sqft |
Source: NTREIS #21107846 Report a problem | ||
| 1/30/2024 | Sold | -- |
Source: NTREIS #20453615 Report a problem | ||
| 12/19/2023 | Pending sale | $599,000$215/sqft |
Source: NTREIS #20453615 Report a problem | ||
| 12/10/2023 | Contingent | $599,000$215/sqft |
Source: NTREIS #20453615 Report a problem | ||
| 11/13/2023 | Price change | $599,000-2.6%$215/sqft |
Source: NTREIS #20453615 Report a problem | ||
| 10/13/2023 | Listed for sale | $615,000$221/sqft |
Source: NTREIS #20453615 Report a problem | ||
Public tax history
| Year | Property taxes | Tax assessment |
|---|---|---|
| 2025 | $6,483 -18.4% | $535,351 -11.5% |
| 2024 | $7,943 +259% | $604,987 +305.4% |
| 2023 | $2,212 | $149,220 |
Find assessor info on the county website
Neighborhood: 76050
Nearby homes
- $558,8003 bd2 ba1.8k sqft9148 County Road 420, Grandview, TX 76050Off Market
- $625,700-- bd-- ba672 sqft9148 County Road 420, Grandview, TX 76050Off Market
- $233,100-- bd-- ba300 sqft9008 County Road 420, Grandview, TX 76050Off Market
- $303,1003 bd1 ba1.4k sqft5449 County Road 304, Grandview, TX 76050Off Market
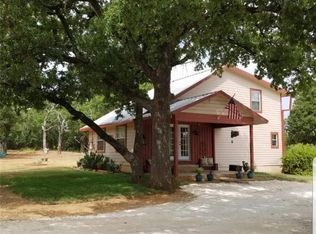
- $666,6004 bd3 ba3.2k sqft5524 County Road 304, Grandview, TX 76050Off Market
- $1,147,300-- bd-- ba-- sqft5524 County Road 304, Grandview, TX 76050Off Market
- $304,00011.5 Acres5250 County Road 304, Grandview, TX 76050Pending
- $--5.44 Acres0 County Road 304, Grandview, TX 76050Sold
Nearby schools
GreatSchools rating
- 6/10Grandview Elementary SchoolGrades: PK-5Distance: 5.4 mi
- 8/10Grandview Junior High SchoolGrades: 6-8Distance: 5.4 mi
- 8/10Grandview High SchoolGrades: 9-12Distance: 5.5 mi
Schools provided by the listing agent
- Elementary: Grandview
- High: Grandview
- District: Grandview ISD
Source: NTREIS. This data may not be complete. We recommend contacting the local school district to confirm school assignments for this home.
Get a cash offer in 3 minutes
Find out how much your home could sell for in as little as 3 minutes with a no-obligation cash offer.
Estimated market value
$781,000
Get a cash offer in 3 minutes
Find out how much your home could sell for in as little as 3 minutes with a no-obligation cash offer.
Estimated market value
$781,000
- Texas
- Johnson County
- Grandview
- 76050
- 9024 County Road 420
Nearby cities
Nearby zip codes
Other Grandview Topics
