Welcome to this beautifully updated home in a highly sought-after Eden Prairie neighborhood, located within the highly regarded Eden Prairie School District! Thoughtfully maintained and filled with valuable updates, this home is truly move-in ready. Recent improvements include a new roof, new steel siding, and new thermal-pane IGU window glass replaced throughout the entire home. The driveway has been seal coated, and the new maintenance-free deck provides the perfect spot to relax and enjoy the beautiful yard.
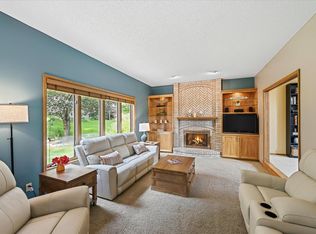
Inside, you’ll find brand-new carpet on the main level, refinished oak flooring, an updated kitchen with
stainless steel appliances, an updated primary bathroom, and an updated main-level bathroom. The A/C unit was replaced in 2019, and an active radon mitigation system provides added peace of mind.
Step outside to enjoy the gorgeous, thoughtfully landscaped yard, featuring an abundance of beautiful
flowers and a welcoming outdoor setting. With extensive updates already completed, this wonderful home offers the perfect combination of comfort, style, and convenience in one of Eden Prairie’s desirable
neighborhoods. A must-see!
Active with contingency
$669,900
9024 Douglas Dr, Eden Prairie, MN 55347
4beds
2,943sqft
Single Family
Built in 1993
0.32 Acres Lot
$662,700 Zestimate®
$228/sqft
$-- HOA
What's special
Beautiful yardWelcoming outdoor settingRefinished oak flooringNew steel sidingGorgeous thoughtfully landscaped yardUpdated primary bathroomNew maintenance-free deck
- 6 days
- 834
- 63
Likely to sell faster than
Zillow last checked:
Listing updated:
Listed by:
Jennifer Favorite 612-695-2423,
RE/MAX Advantage Plus
Source: NorthstarMLS as distributed by MLS GRID,MLS#: 7134955
Facts & features
Interior
Bedrooms & bathrooms
- Bedrooms: 4
- Bathrooms: 3
- Full bathrooms: 2
- 1/2 bathrooms: 1
Bedroom
- Level: Upper
- Area: 247 Square Feet
- Dimensions: 19x13
Bedroom 2
- Level: Upper
- Area: 210 Square Feet
- Dimensions: 15x14
Bedroom 3
- Level: Upper
- Area: 180 Square Feet
- Dimensions: 15x12
Bedroom 4
- Level: Upper
- Area: 156 Square Feet
- Dimensions: 13x12
Dining room
- Level: Main
- Area: 120 Square Feet
- Dimensions: 12x10
Family room
- Level: Main
- Area: 270 Square Feet
- Dimensions: 18x15
Informal dining room
- Level: Main
- Area: 120 Square Feet
- Dimensions: 12x10
Kitchen
- Level: Main
- Area: 234 Square Feet
- Dimensions: 18x13
Laundry
- Level: Main
- Area: 96 Square Feet
- Dimensions: 16x6
Living room
- Level: Main
- Area: 195 Square Feet
- Dimensions: 15x13
Heating
- Forced Air
Cooling
- Central Air
Appliances
- Included: Chandelier, Dishwasher, Disposal, Dryer, Freezer, Microwave, Range, Refrigerator, Stainless Steel Appliance(s), Washer
- Laundry: Electric Dryer Hookup, Main Level, Washer Hookup
Features
- Basement: Drain Tiled,Egress Window(s),Sump Basket,Unfinished,Walk-Out Access
- Number of fireplaces: 1
- Fireplace features: Wood Burning
Interior area
- Total structure area: 4,540
- Total interior livable area: 2,943 sqft
- Finished area above ground: 2,943
- Finished area below ground: 0
Property
Parking
- Total spaces: 3
- Parking features: Attached, Asphalt, Garage Door Opener, Insulated Garage, Storage, Tandem Garage
- Attached garage spaces: 3
- Has uncovered spaces: Yes
Accessibility
- Accessibility features: Soaking Tub
Features
- Levels: Two
- Stories: 2
- Patio & porch: Deck
- Fencing: Full,Privacy,Wood
Lot
- Size: 0.32 Acres
- Dimensions: 81 x 53 x 105 x 90157
- Features: Tree Coverage - Medium
Details
- Foundation area: 1579
- Parcel number: 2011622420036
- Zoning description: Residential-Single Family
Construction
Type & style
- Home type: SingleFamily
- Property subtype: Single Family
Materials
- Concrete
- Roof: Age 8 Years or Less
Condition
- New construction: No
- Year built: 1993
Utilities & green energy
- Gas: Natural Gas
- Sewer: City Sewer/Connected
- Water: City Water/Connected
Community & HOA
HOA
- Has HOA: No
Location
- Region: Eden Prairie
Financial & listing details
- Price per square foot: $228/sqft
- Tax assessed value: $603,900
- Annual tax amount: $7,792
- Date on market: 8/28/2026
Estimated market value
$662,700
$630,000 - $696,000
$3,469/mo
Price history
| Date | Event | Price |
|---|---|---|
| 8/28/2026 | Listed for sale | $669,900+148.1%$228/sqft |
Source:  NorthstarMLS as distributed by MLS GRID #7134955 Report a problem NorthstarMLS as distributed by MLS GRID #7134955 Report a problem | ||
| 12/23/1997 | Sold | $270,000$92/sqft |
Source: Public Record Report a problem | ||
Public tax history
| Year | Property taxes | Tax assessment |
|---|---|---|
| 2025 | $6,897 +9.5% | $603,900 +7.1% |
| 2024 | $6,296 +2.2% | $563,900 +3% |
| 2023 | $6,160 +14.3% | $547,600 +2.5% |
| 2022 | $5,390 +2.7% | $534,200 +22% |
| 2021 | $5,248 -3.3% | $437,900 +2% |
| 2020 | $5,426 +3.4% | $429,400 |
| 2019 | $5,248 -3.3% | $429,400 +6% |
| 2018 | $5,426 +6.9% | $405,200 -1% |
| 2017 | $5,078 -6.5% | $409,400 -3% |
| 2016 | $5,434 -3.8% | $422,000 +5% |
| 2015 | $5,651 +1% | $402,000 +3% |
| 2014 | $5,593 +3% | $390,400 +2% |
| 2013 | $5,430 -1.4% | $382,900 -3.7% |
| 2012 | $5,507 -1.9% | $397,500 -5% |
| 2011 | $5,612 +2.6% | $418,400 -5% |
| 2010 | $5,469 +2% | $440,500 -3% |
| 2009 | $5,362 +10.3% | $454,000 +13.3% |
| 2006 | $4,863 +15.7% | $400,600 +14% |
| 2005 | $4,202 +1.1% | $351,500 +2% |
| 2004 | $4,157 +1.2% | $344,700 +9% |
| 2002 | $4,109 -42.3% | $316,300 |
| 2001 | $7,119 | -- |
Find assessor info on the county website
Monthly payment
Est. payment
Payment breakdown
Explore the cost of this home by adjusting the details. Changes won't be saved.Climate risks
Neighborhood: 55347
Similar homes
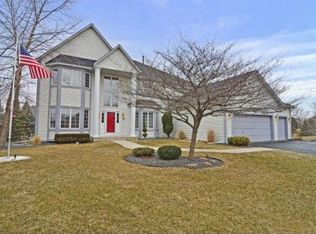
- $649,9004 bd3 ba3.5k sqft16847 Terrey Pine Dr, Eden Prairie, MN 55347For Sale
 MLS ID #7099672, Nathan E Boen, Counselor Realty, Inc.. NorthstarMLS as distributed by MLS GRID
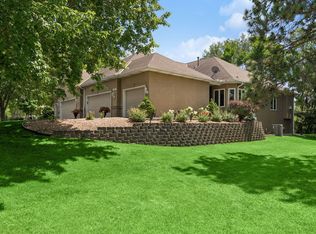
 - $599,9004 bd3 ba2.2k sqft18425 Harrogate Dr, Eden Prairie, MN 55346For Sale
 MLS ID #7128234, Syed S. Husain, Fish MLS Realty. NorthstarMLS as distributed by MLS GRID
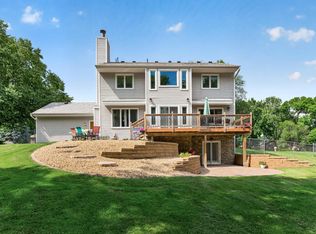
 - $784,9005 bd4 ba3.5k sqft18477 Tristram Way, Eden Prairie, MN 55346For Sale
 MLS ID #7130218, Isaac Arthur Kuehn, DRG. NorthstarMLS as distributed by MLS GRID

 - $609,9003 bd3 ba2.1k sqft11412 Louisiana Ave S, Bloomington, MN 55438For Sale
 MLS ID #7137384, Abby Schannauer, Keller Williams Classic Rlty NW. NorthstarMLS as distributed by MLS GRID
 - $449,9004 bd4 ba2.9k sqft10298 Mooer Ln, Eden Prairie, MN 55347For SaleMLS ID #7101744, Josh A Pomerleau, JPW Realty. NorthstarMLS as distributed by MLS GRID
- $650,0005 bd4 ba3.7k sqft13345 54th Ave N, Plymouth, MN 55442For SaleMLS ID #7134479, Regan Y Englund, Keller Williams Classic Rlty NW. NorthstarMLS as distributed by MLS GRID
- $685,0004 bd4 ba3.1k sqft3760 Turtle Rd, Saint Bonifacius, MN 55375For SaleMLS ID #7131468, Wilson George, Real Broker, LLC. NorthstarMLS as distributed by MLS GRID
- $649,9004 bd4 ba3k sqft8511 Cedar Ct, Victoria, MN 55386For SaleMLS ID #7095576, Samantha Mushitz, RE/MAX Advantage Plus. NorthstarMLS as distributed by MLS GRID
- $550,0003 bd2 ba2.4k sqft17200 Barberry Cir, Eden Prairie, MN 55346For SaleMLS ID #7100373, Lauren L Peters, RE/MAX Preferred. NorthstarMLS as distributed by MLS GRID
- $699,9005 bd4 ba3.5k sqft2719 Longacres Dr, Chanhassen, MN 55317For SaleMLS ID #7065873, Shannon Russo, Russo Realty LLC. NorthstarMLS as distributed by MLS GRID
- $675,0004 bd4 ba3.2k sqft3497 Fox Tail Trl NW, Prior Lake, MN 55372For SaleMLS ID #7096935, Jason J Reed, RE/MAX Results. NorthstarMLS as distributed by MLS GRID
- $519,9993 bd3 ba2k sqft9903 Balmoral Ln, Eden Prairie, MN 55347For SaleMLS ID #7122642, Daniel Cleve, Yarlow Realty Group. NorthstarMLS as distributed by MLS GRID
- $549,0004 bd2 ba2.8k sqft16409 Norwood Ln, Minnetonka, MN 55345For SaleMLS ID #7126121, Butch Zelinsky, RE/MAX Results. NorthstarMLS as distributed by MLS GRID
- $600,0004 bd4 ba2.5k sqft2821 Saddlebrooke Cir, Minnetonka, MN 55305For SaleMLS ID #7120686, Andrea N Kraft, Engel & Volkers Prior Lake. NorthstarMLS as distributed by MLS GRID
- $769,9004 bd3 ba4.2k sqft2888 Forest Rdg, Chaska, MN 55318For SaleMLS ID #7100410, Thinh K Huynh, USA Dream Home Realty Inc. NorthstarMLS as distributed by MLS GRID
- $525,0005 bd3 ba3.2k sqft1132 Falls Cir, Chaska, MN 55318For SaleMLS ID #7057293, The Huerkamp Home Group, Keller Williams Preferred Rlty. NorthstarMLS as distributed by MLS GRID
- $584,9004 bd4 ba3k sqft7432 Whitehall Rd, Shakopee, MN 55379For SaleMLS ID #7122364, Jeffrey T Stephenson, Edina Realty, Inc.. NorthstarMLS as distributed by MLS GRID
- $579,0004 bd2 ba2.1k sqft5595 Wedgewood Dr, Shorewood, MN 55331For SaleMLS ID #7101403, Bridget Nelson, Green Door Group. NorthstarMLS as distributed by MLS GRID
- $529,9004 bd3 ba2.2k sqft4115 Williston Rd, Minnetonka, MN 55345For SaleMLS ID #7109247, William Robert Hill III, Pemberton RE. NorthstarMLS as distributed by MLS GRID
- $529,9004 bd4 ba2.4k sqft4934 Baker Rd, Minnetonka, MN 55343For SaleMLS ID #7068774, Debra Perry, Edina Realty, Inc.. NorthstarMLS as distributed by MLS GRID
