Motivated Seller!! 15k Price Drop with newly install kitchen granite countertops, SS cooktop, sink and faucet! Rare elegant 5 bedroom, 4 bathroom home in top-rated Coppell ISD. This functional, open floor plan boasts natural lighting, dramatic high ceilings and a coveted layout: primary suite with oversize closet on the main level and secondary bedrooms upstairs. Spacious kitchen with island, modern granite countertop, ample cabinetry, gas cooktop perfect for entertaining guests. Newly installed low-maintenance Luxury Vinyl Plank in the downstairs and two sets of stairs providing quick and easy access to upstairs living area. Utility room is spacious for additional storage and fridge. Phenomenal location that provides convenient access to shopping, dining, major highways, and DFW Airport. HVAC, Water Heaters replaced 2025.
Sold
Price Unknown
9024 Fox Hollow Trl, Irving, TX 75063
5beds
4,041sqft
Single Family Residence
Built in 2004
7,971 Square Feet Lot
$739,800 Zestimate®
$--/sqft
$4,207 Estimated rent
Home value
$739,800
$688,000 - $799,000
$4,207/mo
Zestimate® history
Owner options
List your home for rent
$4,207/mo
Rent Zestimate®
Find your next renter with Zillow Rental Manager. Plus, with online applications, you can quickly screen prospective tenants – for free.
$4,207/mo
Rent Zestimate®
Refinance and save
$1,100/mo
Est. payment
Refinancing to a lower rate could help reduce your monthly payments and save thousands over the life of the loan.
$1,100/mo
Est. payment
Explore your selling options
Work with a Zillow partner agent
Leverage their expertise and Zillow's premium Showcase listings to get your home seen by more buyers.
Get startedList with your own agent
Get your home in front of millions of buyers by listing it on Zillow.
Learn how to do itSell it yourself
Take full control of how buyers see your home on Zillow by listing For Sale by Owner (FSBO).
List your homeWhat's special
Dramatic high ceilingsFunctional open floor planModern granite countertopNatural lightingSpacious kitchen with islandAmple cabinetry
Zillow last checked:
Listing updated:
Listed by:
Jane Dunn 0758249 469-360-3320,
Everbright Realty LLC 469-879-8570
Bought with:
Jane Dunn, 0758249
Everbright Realty LLC
Source: NTREIS,MLS#: 21336765
Facts & features
Interior
Bedrooms & bathrooms
- Bedrooms: 5
- Bathrooms: 4
- Full bathrooms: 3
- 1/2 bathrooms: 1
Primary bedroom
- Features: Ceiling Fan(s)
- Level: First
- Dimensions: 16 x 20
Bedroom
- Features: Ceiling Fan(s), Walk-In Closet(s)
- Level: Second
- Dimensions: 12 x 11
Bedroom
- Features: Ceiling Fan(s), Walk-In Closet(s)
- Level: Second
- Dimensions: 12 x 11
Bedroom
- Features: Ceiling Fan(s)
- Level: Second
- Dimensions: 11 x 15
Bedroom
- Features: Ceiling Fan(s)
- Level: Second
- Dimensions: 11 x 12
Primary bathroom
- Features: Built-in Features, Double Vanity, En Suite Bathroom, Linen Closet, Separate Shower
- Level: First
- Dimensions: 11 x 15
Breakfast room nook
- Level: First
- Dimensions: 15 x 9
Dining room
- Level: First
- Dimensions: 11 x 12
Family room
- Features: Ceiling Fan(s), Fireplace
- Level: First
- Dimensions: 18 x 25
Family room
- Level: Second
- Dimensions: 15 x 17
Kitchen
- Features: Breakfast Bar, Built-in Features, Dual Sinks, Granite Counters, Kitchen Island, Pantry, Stone Counters
- Level: First
- Dimensions: 19 x 17
Living room
- Level: First
- Dimensions: 20 x 14
Office
- Features: Built-in Features, Ceiling Fan(s)
- Level: First
- Dimensions: 13 x 13
Utility room
- Level: First
- Dimensions: 8 x 5
Heating
- Central
Cooling
- Central Air
Appliances
- Included: Dishwasher, Gas Cooktop, Microwave, Water Purifier
Features
- Granite Counters, Kitchen Island, Multiple Staircases, Open Floorplan, Cable TV, Vaulted Ceiling(s), Walk-In Closet(s)
- Flooring: Carpet, Luxury Vinyl Plank
- Has basement: No
- Number of fireplaces: 1
- Fireplace features: Gas
Interior area
- Total interior livable area: 4,041 sqft
Property
Parking
- Total spaces: 2
- Parking features: Alley Access, Garage, Garage Door Opener
- Attached garage spaces: 2
Features
- Levels: Two
- Stories: 2
- Pool features: None
- Fencing: Back Yard,Wood
Lot
- Size: 7,971 Square Feet
- Dimensions: 66 x 121
Details
- Parcel number: 321995800g018000
- Other equipment: Satellite Dish
Construction
Type & style
- Home type: SingleFamily
- Architectural style: Traditional,Detached
- Property subtype: Single Family Residence
- Attached to another structure: Yes
Materials
- Brick
- Foundation: Slab
- Roof: Composition
Condition
- Resale
- Year built: 2004
Utilities & green energy
- Utilities for property: Cable Available
Community & HOA
Community
- Subdivision: Hills Of Valley Ranch
HOA
- Has HOA: Yes
- Services included: Association Management
- HOA fee: $1,100 annually
- HOA name: Valley Ranch Association
- HOA phone: 972-869-1430
Location
- Region: Irving
Financial & listing details
- Tax assessed value: $769,980
- Annual tax amount: $12,553
- Date on market: 7/24/2026
- Cumulative days on market: 32 days
- Listing terms: Conventional,FHA
- Exclusions: Fridge, washer and dryer negotiable
Price history
| Date | Event | Price |
|---|---|---|
| 8/31/2026 | Sold | -- |
Source: NTREIS #21336765 Report a problem | ||
| 8/25/2026 | Pending sale | $740,000$183/sqft |
Source: NTREIS #21336765 Report a problem | ||
| 8/15/2026 | Contingent | $740,000$183/sqft |
Source: NTREIS #21336765 Report a problem | ||
| 8/14/2026 | Price change | $740,000-2%$183/sqft |
Source: NTREIS #21336765 Report a problem | ||
| 7/24/2026 | Listed for sale | $755,000-0.6%$187/sqft |
Source: NTREIS #21336765 Report a problem | ||
| 7/20/2026 | Listing removed | $759,900$188/sqft |
Source: NTREIS #21233603 Report a problem | ||
| 6/23/2026 | Listed for sale | $759,900$188/sqft |
Source: NTREIS #21233603 Report a problem | ||
| 6/17/2026 | Contingent | $759,900$188/sqft |
Source: NTREIS #21233603 Report a problem | ||
| 6/13/2026 | Listed for sale | $759,900+97.4%$188/sqft |
Source: NTREIS #21233603 Report a problem | ||
| 6/9/2011 | Sold | -- |
Source: Agent Provided Report a problem | ||
| 10/23/2009 | Listing removed | $385,000$95/sqft |
Source: NRT Dallas #11271819 Report a problem | ||
| 9/12/2009 | Listed for sale | $385,000$95/sqft |
Source: NRT Dallas #11271819 Report a problem | ||
Public tax history
| Year | Property taxes | Tax assessment |
|---|---|---|
| 2025 | $12,553 +6.3% | $769,980 |
| 2024 | $11,807 +7.4% | $769,980 |
| 2023 | $10,996 -4.6% | $769,980 +5.5% |
| 2022 | $11,529 +3.2% | $729,620 +49.7% |
| 2021 | $11,173 -0.1% | $487,240 |
| 2020 | $11,182 +9.1% | $487,240 +11.6% |
| 2019 | $10,250 -5.3% | $436,680 |
| 2018 | $10,818 +4.7% | $436,680 +5.2% |
| 2017 | $10,334 -0.5% | $415,140 |
| 2016 | $10,386 +6.4% | $415,140 +6.9% |
| 2015 | $9,762 | $388,190 |
| 2014 | $9,762 | $388,190 |
| 2013 | -- | -- |
| 2012 | -- | -- |
| 2011 | -- | -- |
| 2010 | -- | -- |
| 2009 | -- | -- |
| 2008 | -- | -- |
| 2007 | -- | -- |
| 2005 | -- | -- |
| 2004 | -- | -- |
| 2003 | -- | -- |
Find assessor info on the county website
Neighborhood: Valley Ranch
Nearby homes
- $606,5004 bd2 ba3.1k sqft9020 Fox Hollow Trl, Irving, TX 75063Off Market
- $719,6004 bd3 ba3.7k sqft9028 Fox Hollow Trl, Irving, TX 75063Off Market
- $100-- bd-- ba-- sqft24 W Valley Ranch Pkwy, Irving, TX 75063Off Market
- $789,5004 bd2 ba4.1k sqft9016 Fox Hollow Trl, Irving, TX 75063Off Market
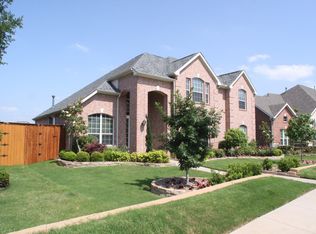
- $700,5004 bd3 ba3.5k sqft9032 Fox Hollow Trl, Irving, TX 75063Off Market
- $751,5004 bd2 ba3.3k sqft1000 Saddle Tree Trl, Irving, TX 75063Off Market
- $655,6004 bd2 ba3.3k sqft9015 Fox Hollow Trl, Irving, TX 75063Off Market
- $100-- bd-- ba-- sqft30 Dillon Trl, Irving, TX 75063Off Market
Nearby schools
GreatSchools rating
- 10/10Canyon Ranch Elementary SchoolGrades: PK-5Distance: 0.5 mi
- 10/10Coppell Middle WestGrades: 6-8Distance: 1.3 mi
- 8/10Coppell High SchoolGrades: 9-12Distance: 3.9 mi
Schools provided by the listing agent
- Elementary: Canyon Ranch
- Middle: Coppellwes
- High: Coppell
- District: Coppell ISD
Source: NTREIS. This data may not be complete. We recommend contacting the local school district to confirm school assignments for this home.
Get a cash offer in 3 minutes
Find out how much your home could sell for in as little as 3 minutes with a no-obligation cash offer.
Estimated market value
$739,800
Get a cash offer in 3 minutes
Find out how much your home could sell for in as little as 3 minutes with a no-obligation cash offer.
Estimated market value
$739,800
- Texas
- Dallas County
- Irving
- 75063
- Valley Ranch
- 9024 Fox Hollow Trl
