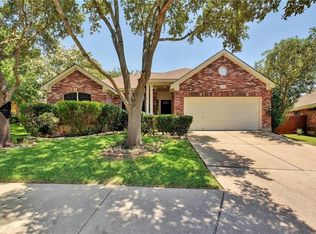
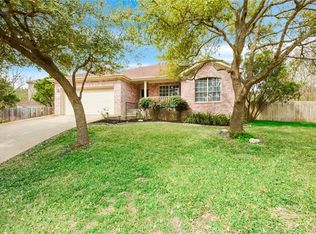
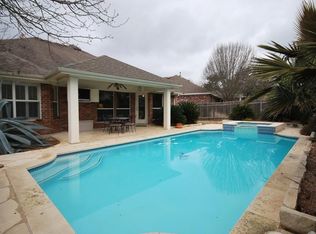
Finding your own personal escape in Circle C Ranch usually requires a long wish list, but this single-story home answers the call the moment you step through the door. Located in the established Circle C North section, this updated 3-bedroom, 2-bathroom single-family home perfectly captures the neighborhood's sought-after lifestyle, pairing a dedicated office with an in-ground pool on a private lot shaded by mature trees. The home opens up immediately into a bright living room featuring a stone-faced electric fireplace and vinyl plank flooring. Directly connected, the kitchen includes granite countertops, a tile backsplash, stainless steel appliances, and an island topped with a butcher block countertop. Two distinct dining areas provide flexibility for a formal setup or a casual morning breakfast table. Near the front of the home, the dedicated office offers a quiet, private workspace. The primary suite sits at the back of the home for added privacy, featuring large windows looking out over the pool. The attached ensuite bathroom includes an oversized single vanity and a shower and tub combination. The two secondary bedrooms share the second full bathroom and feature the same neutral-toned walls and abundant natural light found throughout the rest of the layout. The backyard serves as a core part of daily life here. A covered patio opens up to a wide deck with a built-in bar, surrounding the in-ground pool and beautifully landscaped yard with garden planters. Positioned perfectly within Circle C Ranch, the home offers true walkability to Gorzycki Middle School. Residents enjoy quick access to Slaughter Lane, MoPac, and FM 1826, making the drive to downtown Austin or H-E-B incredibly fast. Weekend recreation is right down the road at the Circle C Metropolitan Park, the Veloway, and the Lady Bird Johnson Wildflower Center, while evening entertainment at the Alamo Drafthouse and morning stops at Summer Moon Coffee are just minutes away.
Active
Price cut: $10K (8/26)
$545,000
9024 Heiden Ln, Austin, TX 78749
3beds
1,500sqft
Single Family Residence
Built in 1998
7,692 Square Feet Lot
$-- Zestimate®
$363/sqft
$82/mo HOA
What's special
Stone-faced electric fireplaceDedicated officeVinyl plank flooringStainless steel appliancesCovered patioTile backsplashIn-ground pool
- 83 days
- 1,412
- 153
Zillow last checked:
Listing updated:
Listed by:
Ashley Stucki (512) 217-6103,
Ashley Austin Homes (512) 217-6103
Source: Unlock MLS,MLS#: 4545384
Facts & features
Interior
Bedrooms & bathrooms
- Bedrooms: 3
- Bathrooms: 2
- Full bathrooms: 2
- Main level bedrooms: 3
Primary bedroom
- Features: Ceiling Fan(s)
- Level: Main
Primary bathroom
- Features: Full Bath
- Level: Main
Kitchen
- Features: Kitchen Island, Granite Counters, Eat-in Kitchen, Open to Family Room
- Level: Main
Office
- Level: Main
Heating
- Central, Natural Gas
Cooling
- Ceiling Fan(s), Central Air
Appliances
- Included: Dishwasher, Disposal, Microwave, Free-Standing Gas Range, Stainless Steel Appliance(s), Gas Water Heater
Features
- Ceiling Fan(s), High Ceilings, Granite Counters, Crown Molding, Electric Dryer Hookup, Eat-in Kitchen, Kitchen Island, Multiple Dining Areas, No Interior Steps, Open Floorplan, Primary Bedroom on Main, Recessed Lighting, Study/Home Office, Walk-In Closet(s)
- Flooring: Tile, Vinyl
- Windows: Blinds
- Number of fireplaces: 1
- Fireplace features: Electric, Living Room
Interior area
- Total interior livable area: 1,500 sqft
Property
Parking
- Total spaces: 2
- Parking features: Attached, Door-Single, Driveway, Garage Door Opener, Garage Faces Front
- Attached garage spaces: 2
Accessibility
- Accessibility features: None
Features
- Levels: One
- Stories: 1
- Patio & porch: Deck, Patio
- Exterior features: Garden, Private Yard
- Has private pool: Yes
- Pool features: In Ground
- Spa features: None
- Fencing: Privacy, Wood
- View description: None
- Waterfront features: None
Lot
- Size: 7,692 Square Feet
- Features: Cul-De-Sac, Sprinkler - Automatic, Sprinkler - Back Yard, Sprinklers In Front, Trees-Large (Over 40 Ft), Trees-Medium (20 Ft - 40 Ft), Xeriscape
Details
- Additional structures: None
- Parcel number: 04164406050000
- Special conditions: Standard
Construction
Type & style
- Home type: SingleFamily
- Property subtype: Single Family Residence
Materials
- Foundation: Slab
- Roof: Composition
Condition
- Resale
- New construction: No
- Year built: 1998
Utilities & green energy
- Sewer: Public Sewer
- Water: Public
- Utilities for property: Electricity Available, Natural Gas Available, Sewer Available, Water Available
Community & HOA
Community
- Features: Park, Playground, Pool, Sport Court(s)/Facility, Tennis Court(s)
- Subdivision: Circle C Ranch
HOA
- Has HOA: Yes
- Services included: Common Area Maintenance
- HOA fee: $492 semi-annually
- HOA name: Circle C
Location
- Region: Austin
Financial & listing details
- Price per square foot: $363/sqft
- Tax assessed value: $545,818
- Annual tax amount: $11,711
- Date on market: 7/10/2026
- Listing terms: Cash,Conventional,FHA,VA Loan
- Electric utility on property: Yes
Estimated market value
Not available
Estimated sales range
Not available
Not available
Price history
| Date | Event | Price |
|---|---|---|
| 9/29/2026 | Listed for rent | $2,950$2/sqft |
Source: Unlock MLS #3446804 Report a problem | ||
| 8/26/2026 | Price change | $545,000-1.8%$363/sqft |
Source:  Unlock MLS #4545384 Report a problem Unlock MLS #4545384 Report a problem | ||
| 7/10/2026 | Listed for sale | $555,000-3.5%$370/sqft |
Source: Unlock MLS #4545384 Report a problem | ||
| 6/30/2026 | Listing removed | $575,000$383/sqft |
Source:  Douglas Elliman #4884869 Report a problem Douglas Elliman #4884869 Report a problem | ||
| 5/19/2026 | Listed for sale | $575,000+4.5%$383/sqft |
Source: Unlock MLS #4884869 Report a problem | ||
| 5/28/2024 | Listing removed | -- |
Source: Unlock MLS #2904221 Report a problem | ||
| 5/7/2024 | Contingent | $550,000$367/sqft |
Source: Unlock MLS #2904221 Report a problem | ||
| 4/30/2024 | Listed for sale | $550,000+111.5%$367/sqft |
Source: Unlock MLS #2904221 Report a problem | ||
| 6/5/2012 | Listing removed | $260,000$173/sqft |
Source: Goldwasser Real Estate #4754572 Report a problem | ||
| 4/7/2012 | Pending sale | $260,000$173/sqft |
Source: Goldwasser Real Estate #4754572 Report a problem | ||
| 4/5/2012 | Listed for sale | $260,000$173/sqft |
Source: Goldwasser Real Estate #4754572 Report a problem | ||
| 2/11/2008 | Sold | -- |
Source: Agent Provided Report a problem | ||
Public tax history
| Year | Property taxes | Tax assessment |
|---|---|---|
| 2025 | $8,758 -26.5% | $545,818 -9.2% |
| 2024 | $11,918 +17.6% | $601,350 -4.6% |
| 2023 | $10,132 | $630,352 -5.3% |
| 2022 | -- | $665,979 +78.4% |
| 2021 | -- | $373,324 +3.5% |
| 2020 | $8,032 +3.8% | $360,700 |
| 2019 | $7,737 +13.2% | $360,700 +6.3% |
| 2018 | $6,835 | $339,423 +9.9% |
| 2017 | $6,835 +4.3% | $308,734 -3.6% |
| 2016 | $6,553 | $320,381 +8.6% |
| 2015 | $6,553 | $295,125 +5.4% |
| 2014 | $6,553 | $280,052 +13.7% |
| 2013 | -- | $246,380 +5.2% |
| 2012 | -- | $234,207 +1.7% |
| 2011 | -- | $230,382 +0.2% |
| 2010 | -- | $230,000 -6% |
| 2009 | -- | $244,682 +10.9% |
| 2008 | -- | $220,632 +8.3% |
| 2007 | -- | $203,796 +16% |
| 2006 | -- | $175,651 +6.2% |
| 2005 | -- | $165,440 -4.4% |
| 2002 | $2,997 | $173,102 |
Find assessor info on the county website
Monthly payment
Est. payment
Payment breakdown
Explore the cost of this home by adjusting the details. Changes won't be saved.Climate risks
Neighborhood: Village at Western Oaks
Nearby schools
Schools provided by the listing agent
- Elementary: Kiker
- Middle: Gorzycki
- High: Bowie
- District: Austin ISD
Source: Unlock MLS. This data may not be complete. We recommend contacting the local school district to confirm school assignments for this home.
Similar homes
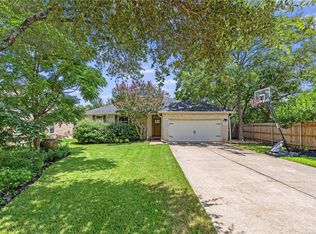
- $639,0003 bd2 ba1.6k sqft9131 Edwardson Ln, Austin, TX 78749Active
 MLS ID #5457585, Taylor Drolette, Douglas Elliman Real Estate. Unlock MLS
 - $565,0003 bd2 ba1.8k sqft4713 Ramies Run, Austin, TX 78749Active
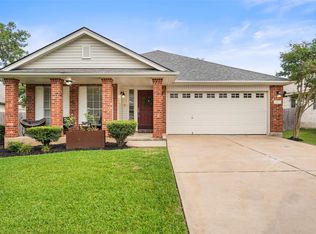 MLS ID #9909388, Michael Frost, Compass RE Texas, LLC. Unlock MLS
 - $519,0004 bd2 ba1.6k sqft5613 Lomita Verde Cir, Austin, TX 78749Active
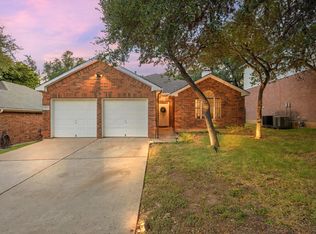 MLS ID #5943883, Colin Foley, Redfin Corporation. Unlock MLS
 - $639,0003 bd3 ba1.8k sqft11112 Whiskey River Dr, Austin, TX 78748Active
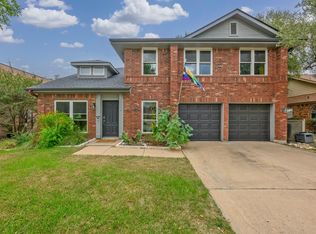 MLS ID #5578053, Steven Van Orden, Lifestyle Design Realty, LLC. Unlock MLS
 - $479,0003 bd3 ba1.4k sqft8406 Washita Dr, Austin, TX 78749ActiveMLS ID #7519031, Mario Perica, Keller Williams Realty. Unlock MLS
- $479,0004 bd2 ba1.4k sqft400 Chippendale Ave, Austin, TX 78745ActiveMLS ID #2370879, Erika Albert, E-Rae Realty. Unlock MLS
- $550,0003 bd2 ba1.5k sqft6108 Bridlington Cir, Austin, TX 78745ActiveMLS ID #3581012, Kristie Bryant, Keller Williams Realty. Unlock MLS
- $539,0003 bd2 ba1.3k sqft5607 Berkman Dr, Austin, TX 78723ActiveMLS ID #7743360, Laura Hoke, eXp Realty, LLC. Unlock MLS
- $420,0003 bd2 ba1.3k sqft7906 Wycombe Dr, Austin, TX 78749ActiveMLS ID #2738921, Tausha Carlson, Marathon Real Estate - Tausha. Unlock MLS
- $630,0003 bd2 ba1.9k sqft11306 Zyle Ln, Austin, TX 78737ActiveMLS ID #1166078, Aubrey Shaw, JBGoodwin REALTORS WL. Unlock MLS
- $575,0003 bd2 ba1.7k sqft1301 S Quinlan Park Rd, Austin, TX 78732ActiveMLS ID #1326703, Ashley Arthur, Compass RE Texas, LLC. Unlock MLS
- $599,0004 bd2 ba1.6k sqft7901 Seminary Ridge Dr, Austin, TX 78745ActiveMLS ID #3800133, Arden Pray, Compass RE Texas, LLC. Unlock MLS
- $595,0003 bd2 ba2k sqft7402 Gaines Mill Ln, Austin, TX 78745ActiveMLS ID #4989976, Roman Lopez, Keller Williams Realty. Unlock MLS
- $435,0003 bd2 ba1.2k sqft3203 Harpers Ferry Ln, Austin, TX 78745ActiveMLS ID #7042688, Kate Berger, Compass RE Texas, LLC. Unlock MLS
- $445,0004 bd3 ba2.1k sqft8407 Red Willow Dr, Austin, TX 78736ActiveMLS ID #1862313, Debbie Marett, Bramlett Partners. Unlock MLS
- $450,0003 bd2 ba1.3k sqft2526 McGregor Dr, Austin, TX 78745ActiveMLS ID #9287604, Kacee Kana, Keller Williams - Lake Travis. Unlock MLS
- $420,0003 bd1 ba1k sqft3303 Plantation Rd, Austin, TX 78745ActiveMLS ID #7189100, Nanette Labastida, Compass RE Texas, LLC. Unlock MLS
- $522,5003 bd3 ba1.9k sqft3803 Caney Creek Rd, Austin, TX 78732ActiveMLS ID #5785168, Elise Butos, Central Metro Realty. Unlock MLS
- $425,0003 bd3 ba1.8k sqft11608 Paul E Anderson Dr, Austin, TX 78748ActiveMLS ID #8715694, Rebecca Jacks, Eleven Oaks Realty. Unlock MLS
- $419,0003 bd2 ba1.3k sqft504 Heartwood Dr, Austin, TX 78745ActiveMLS ID #7054908, Tausha Carlson, Marathon Real Estate - Tausha. Unlock MLS
