Welcome to 9024 Honeybee Lane, Bethesda, MD – a newly constructed masterpiece by the award winning M & M Builders, offering a unique blend of sophistication and modern luxury. Nestled in the exclusive Charred Oak Estates, this remarkable residence spans over 7,000 square feet on a generous half-acre lot, providing an ideal setting for a future pool. It stands distinctively apart with its thoughtful attention to detail, crafted by a professional interior designer to ensure each space not only meets but exceeds expectations. Step into a world of elegance with seven beautifully appointed bedrooms, seven full bathrooms, and an additional half bath, designed to deliver optimal comfort and privacy. The entrance is marked by a graceful horseshoe driveway leading to a four-car garage, enhancing the home's stately presence. A state-of-the-art Symmetry Residential Elevator ensures seamless access across all three levels, epitomizing modern convenience. Main Floor: The interiors are adorned with 7.5" engineered White Oak floors flowing seamlessly into a gourmet kitchen. High-end cabinetry pairs with exquisite Calacatta Valentin countertops, complemented by an instant hot pot filler, a separate 30" Sub-Zero freezer and refrigerator combo, and a hidden walk-in pantry complete with an appliance garage. The 10-foot ceilings amplify the sense of space. The dining area, illuminated with elegant cove lighting, transitions into a butler's pantry featuring custom shelving, a fridge, sink, and a Wolf coffee maker. This floor also houses a spacious bedroom with an en suite bath and a charming mudroom with custom tiling and a washer-dryer hookup for added convenience. Outdoors, a flagstone patio awaits, featuring a fireplace and commercial-grade heaters for year-round enjoyment. Upper Floor: A tranquil sitting area with custom built-ins is surrounded by four expansive ensuite bedrooms. The primary suite is a true sanctuary, offering cove lighting, two extensive walk-in closets, a breakfast bar, and a lavish primary bathroom complete with a breathtaking 115 square foot wet room and complete with three vanities. Lower Floor: Designed for ultimate relaxation and entertainment, this level includes two additional bedrooms with full bathrooms, a gas fireplace, and a generous recreation room. The custom wet bar is a focal point, equipped with a Sub-Zero 102-bottle temperature-controlled wine cooler, Sub-Zero refrigerator and freezer combo, dishwasher, and a spacious gym fitted with a glass wall door and rubber floors. Exuding modern elegance and meticulous attention to detail, this home is perfect for those seeking the pinnacle of luxury living. Its professional design and unique touches ensure it stands out from the competition, offering an unparalleled living experience in the highly sought-after Bethesda area.
Sold for $3,400,000
$3,400,000
9024 Honeybee Ln, Bethesda, MD 20817
7beds
7,007sqft
Single Family Residence
Built in 2025
0.52 Acres Lot
$345,100 Zestimate®
$485/sqft
$6,641 Estimated rent
Home value
$345,100
$317,000 - $376,000
$6,641/mo
Zestimate® history
Owner options
List your home for rent
$6,641/mo
Rent Zestimate®
Find your next renter with Zillow Rental Manager. Plus, with online applications, you can quickly screen prospective tenants – for free.
$6,641/mo
Rent Zestimate®
Refinance and save
$16,867/mo
Est. payment
Refinancing to a lower rate could help reduce your monthly payments and save thousands over the life of the loan.
$16,867/mo
Est. payment
Explore your selling options
Work with a Zillow partner agent
Leverage their expertise and Zillow's premium Showcase listings to get your home seen by more buyers.
Get startedList with your own agent
Get your home in front of millions of buyers by listing it on Zillow.
Learn how to do itSell it yourself
Take full control of how buyers see your home on Zillow by listing For Sale by Owner (FSBO).
List your homeWhat's special
Zillow last checked:
Listing updated:
Listed by:
Rocky Bowers 301-452-3245,
Compass
Bought with:
Lisa Stransky, 533211
Washington Fine Properties, LLC
Source: Bright MLS,MLS#: MDMC2162440
Facts & features
Interior
Bedrooms & bathrooms
- Bedrooms: 7
- Bathrooms: 8
- Full bathrooms: 7
- 1/2 bathrooms: 1
- Main level bathrooms: 2
- Main level bedrooms: 1
Basement
- Area: 2220
Heating
- Forced Air, ENERGY STAR Qualified Equipment, Zoned, Natural Gas
Cooling
- ENERGY STAR Qualified Equipment, Zoned, Electric
Appliances
- Included: Water Heater, Tankless Water Heater
- Laundry: Upper Level
Features
- Butlers Pantry, Built-in Features, Kitchen - Gourmet, Kitchen Island, Pantry, Recessed Lighting, Breakfast Area, Bathroom - Walk-In Shower, Bathroom - Tub Shower, Ceiling Fan(s), Elevator, Walk-In Closet(s), Beamed Ceilings, Vaulted Ceiling(s)
- Flooring: Hardwood, Engineered Wood, Wood
- Basement: Finished
- Number of fireplaces: 3
- Fireplace features: Gas/Propane
Interior area
- Total structure area: 8,839
- Total interior livable area: 7,007 sqft
- Finished area above ground: 5,049
- Finished area below ground: 1,958
Property
Parking
- Total spaces: 4
- Parking features: Garage Faces Side, Garage Door Opener, Storage, Oversized, Asphalt, Circular Driveway, Attached, Driveway
- Attached garage spaces: 4
- Has uncovered spaces: Yes
- Details: Garage Sqft: 1100
Accessibility
- Accessibility features: Accessible Elevator Installed
Features
- Levels: Three
- Stories: 3
- Patio & porch: Porch
- Pool features: None
Lot
- Size: 0.52 Acres
Details
- Additional structures: Above Grade, Below Grade
- Parcel number: 161000876637
- Zoning: R200
- Special conditions: Standard
Construction
Type & style
- Home type: SingleFamily
- Architectural style: Craftsman
- Property subtype: Single Family Residence
Materials
- Cement Siding, Mixed
- Foundation: Concrete Perimeter
- Roof: Architectural Shingle
Condition
- Excellent
- New construction: Yes
- Year built: 2025
Utilities & green energy
- Sewer: Public Sewer
- Water: Public
Community & HOA
Community
- Security: Fire Sprinkler System
- Subdivision: Charred Oak Estates
HOA
- Has HOA: No
Location
- Region: Bethesda
Financial & listing details
- Price per square foot: $485/sqft
- Tax assessed value: $1,067,933
- Annual tax amount: $13,038
- Date on market: 7/15/2025
- Listing agreement: Exclusive Right To Sell
- Ownership: Fee Simple
Price history
| Date | Event | Price |
|---|---|---|
| 8/27/2025 | Sold | $3,400,000-1.4%$485/sqft |
Source:  Bright MLS #MDMC2162440 Report a problem Bright MLS #MDMC2162440 Report a problem | ||
| 8/13/2025 | Pending sale | $3,450,000$492/sqft |
Source: Bright MLS #MDMC2162440 Report a problem | ||
| 8/7/2025 | Contingent | $3,450,000$492/sqft |
Source: Bright MLS #MDMC2162440 Report a problem | ||
| 7/30/2025 | Listed for sale | $3,450,000+427.7%$492/sqft |
Source: Bright MLS #MDMC2162440 Report a problem | ||
| 6/26/2024 | Sold | $653,782$93/sqft |
Source: Public Record Report a problem | ||
Public tax history
| Year | Property taxes | Tax assessment |
|---|---|---|
| 2025 | $6,452 -47.5% | $474,400 -55.6% |
| 2024 | $12,294 +12.1% | $1,067,933 +12.2% |
| 2023 | $10,964 +19% | $951,567 +13.9% |
| 2022 | $9,216 +0.1% | $835,200 |
| 2021 | $9,208 -0.1% | $835,200 |
| 2020 | $9,214 -3.7% | $835,200 -3.8% |
| 2019 | $9,573 -0.2% | $868,100 |
| 2018 | $9,590 -2.4% | $868,100 |
| 2017 | $9,825 +11.3% | $868,100 -2.4% |
| 2016 | $8,828 | $889,800 +1.3% |
| 2015 | $8,828 | $878,467 +1.3% |
| 2014 | $8,828 | $867,133 +1.3% |
| 2013 | -- | $855,800 |
| 2012 | -- | $855,800 |
| 2011 | -- | $855,800 -5.3% |
| 2010 | -- | $903,520 +9.2% |
| 2009 | -- | $827,260 +10.1% |
| 2008 | -- | $751,570 +11.4% |
| 2007 | -- | $674,740 +6.9% |
| 2006 | -- | $631,482 +7.4% |
| 2005 | -- | $588,226 +7.9% |
| 2004 | -- | $544,970 |
| 2003 | -- | $544,970 +5.9% |
| 2002 | -- | $514,763 +3% |
| 2001 | -- | $499,660 |
Find assessor info on the county website
Neighborhood: 20817
Nearby homes
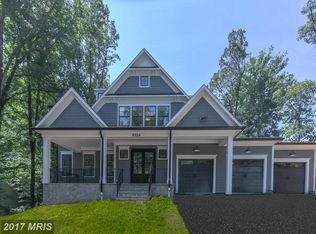
- $2,519,5006 bd6 ba6.4k sqft8924 Charred Oak Dr, Bethesda, MD 20817Off Market
- $1,012,500-- bd3 ba1.7k sqft9020 Honeybee Ln, Bethesda, MD 20817Off Market
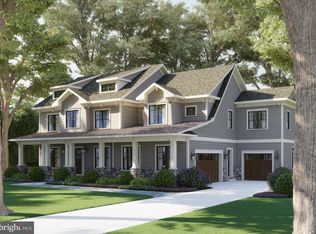
- $2,839,9006 bd7 ba8.1k sqft8916 Charred Oak Dr, Bethesda, MD 20817Off Market
- $990,0005 bd4 ba2.7k sqft8217 Cindy Ln, Bethesda, MD 20817Sold

- $1,075,0005 bd3 ba2.9k sqft9016 Honeybee Ln, Bethesda, MD 20817Sold
- $958,800-- bd3 ba1.5k sqft8915 Charred Oak Dr, Bethesda, MD 20817Off Market
- $963,500-- bd3 ba1.7k sqft8213 Cindy Ln, Bethesda, MD 20817Off Market
- $973,000-- bd3 ba1.5k sqft8921 Charred Oak Dr, Bethesda, MD 20817Off Market
Nearby schools
GreatSchools rating
- 10/10Seven Locks Elementary SchoolGrades: K-5Distance: 0.6 mi
- 9/10Cabin John Middle SchoolGrades: 6-8Distance: 2 mi
- 9/10Winston Churchill High SchoolGrades: 9-12Distance: 2.8 mi
Schools provided by the listing agent
- Elementary: Seven Locks
- High: Winston Churchill
- District: Montgomery County Public Schools
Source: Bright MLS. This data may not be complete. We recommend contacting the local school district to confirm school assignments for this home.
Get a cash offer in 3 minutes
Find out how much your home could sell for in as little as 3 minutes with a no-obligation cash offer.
Estimated market value
$345,100
Get a cash offer in 3 minutes
Find out how much your home could sell for in as little as 3 minutes with a no-obligation cash offer.
Estimated market value
$345,100
- Maryland
- Montgomery County
- Bethesda
- 20817
- 9024 Honeybee Ln
Nearby cities
Nearby neighborhoods
Nearby zip codes
Other Bethesda Topics
