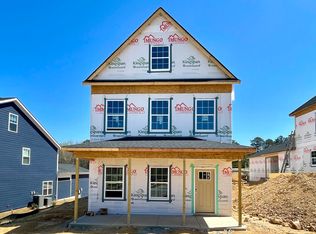
Located on the master planned "Kitchin Farms Way" and across from the pool and neighborhood amenities, our Lafayette B Plan is a gorgeous Charleston inspired four bedroom, three full bath, and two-car garage home. You won't need the keys when you enjoy a neighborhood walk with the added programable electronic front door lock on the entry door. Once inside, this home features a full guest suite or private office located on the main floor. A chef's kitchen with built in microwave and oven combo and GE Profile pendant hood, is open to the family rooms direct vented gas fireplace. A spacious and separate butler's pantry and walk-in pantry are adjacent to the kitchen with a walkthrough to the separate dining room. The primary bedroom features access to the second story balcony, added recessed can lighting, and in-wall TV and data connections. The primary bath includes both a tub, shower and walk-in closet. Also on the second floor are two secondary bedrooms, a loft, walk-in laundry room, and hall bathroom. The home features an upgraded structured wiring package with dedicated smart for home networking. The Renaissance collection includes in ground irrigation systems and is professionally maintained by the HOA.
This property is off market, which means it's not currently listed for sale or rent on Zillow. This may be different from what's available on other websites or public sources.