Welcome to this open and bright ranch-style home offering 3 bedrooms and 2 bathrooms, including a spacious primary suite with walk-in closet and private ¾ bath with walk-in shower. Plus a full secondary bathroom, conveniently located off the hallway.
Vaulted ceilings and an open floor plan create an inviting atmosphere from the moment you walk in. The spacious family room flows seamlessly into the large kitchen and dining area, making it easy to stay connected whether you're hosting guests or enjoying a quiet night at home. The kitchen features abundant cabinetry, generous counter space, and all appliances are included- even the washer and dryer!
Step through the sliding glass doors onto the large Trex deck with covered patio — the perfect extension of your living space. Whether you're sipping your morning coffee, grilling with friends, or unwinding after a long day, this backyard is designed for relaxing and entertaining. The fully fenced yard includes a sprinkler system and two utility sheds for added storage. A second Trex deck off the laundry room creates an ideal, dedicated grilling area.
The attached 2-car garage offers built-in storage, plus there is additional RV parking. Recent improvements include a newer water heater (2022), furnace (2020), roof, gutters, downspouts, newer 12-foot sewer line, and cleanouts (2018).
Located within walking distance to Carmelisch Park with trails, ball fields, and tennis courts, and just minutes from Water World, shopping, dining, and convenient access to I-25 and Hwy 36.
No HOA. No land lease. You own the land- with no shared walls and no additional monthly fees. A rare opportunity for true ownership and flexibility. Bonus: This home qualifies for a Community Reinvestment Act incentive—up to 7K toward buyer closing costs, pre-paids or rate buy-down. Contact agent for more details. This home has a assumible VA loan with a 2.25% interest rate
Sold for $365,000
$365,000
9024 Madeleine Street, Denver, CO 80260
3beds
1,484sqft
Manufactured Home
Built in 1997
5,671 Square Feet Lot
$359,000 Zestimate®
$246/sqft
$2,402 Estimated rent
Home value
$359,000
$337,000 - $384,000
$2,402/mo
Zestimate® history
Owner options
List your home for rent
$2,402/mo
Rent Zestimate®
Find your next renter with Zillow Rental Manager. Plus, with online applications, you can quickly screen prospective tenants – for free.
$2,402/mo
Rent Zestimate®
Refinance and save
$2,176/mo
Est. payment
Refinancing to a lower rate could help reduce your monthly payments and save thousands over the life of the loan.
$2,176/mo
Est. payment
Explore your selling options
Work with a Zillow partner agent
Leverage their expertise and Zillow's premium Showcase listings to get your home seen by more buyers.
Get startedList with your own agent
Get your home in front of millions of buyers by listing it on Zillow.
Learn how to do itSell it yourself
Take full control of how buyers see your home on Zillow by listing For Sale by Owner (FSBO).
List your homeWhat's special
Zillow last checked:
Listing updated:
Listed by:
Stacey Carpenter 720-231-6896 staceysellsdenver@gmail.com,
Brokers Guild Homes
Bought with:
Joan Mahan, 40021530
eXp Realty, LLC
Source: REcolorado as distributed by MLS GRID,MLS#: 9832029
Facts & features
Interior
Bedrooms & bathrooms
- Bedrooms: 3
- Bathrooms: 2
- Full bathrooms: 1
- 3/4 bathrooms: 1
- Main level bathrooms: 2
- Main level bedrooms: 3
Bedroom
- Level: Main
Bedroom
- Features: Primary Suite
- Level: Main
Bedroom
- Level: Main
Bathroom
- Features: En Suite Bathroom
- Level: Main
Bathroom
- Features: Primary Suite
- Level: Main
Laundry
- Level: Main
Heating
- Forced Air
Cooling
- Evaporative Cooling
Appliances
- Included: Dishwasher, Disposal, Dryer, Gas Water Heater, Range, Refrigerator, Washer
Features
- Ceiling Fan(s), Laminate Counters, No Stairs, Open Floorplan, Primary Suite, Vaulted Ceiling(s), Walk-In Closet(s)
- Flooring: Carpet, Laminate, Vinyl
- Windows: Double Pane Windows
- Basement: Crawl Space
Interior area
- Total structure area: 1,484
- Total interior livable area: 1,484 sqft
- Finished area above ground: 1,484
Property
Parking
- Total spaces: 5
- Parking features: Concrete, Dry Walled, Storage
- Attached garage spaces: 2
- Details: Off Street Spaces: 2, RV Spaces: 1
Features
- Levels: One
- Stories: 1
- Patio & porch: Covered, Deck, Patio
- Exterior features: Private Yard
- Fencing: Partial
Lot
- Size: 5,671 Square Feet
Details
- Parcel number: R0050351
- Special conditions: Standard
Construction
Type & style
- Home type: MobileManufactured
- Property subtype: Manufactured Home
Materials
- Frame, Vinyl Siding
- Roof: Composition
Condition
- Year built: 1997
Utilities & green energy
- Sewer: Public Sewer
Community & HOA
Community
- Subdivision: Monticello
HOA
- Has HOA: No
Location
- Region: Federal Heights
Financial & listing details
- Price per square foot: $246/sqft
- Tax assessed value: $370,000
- Annual tax amount: $2,328
- Date on market: 3/13/2026
- Listing terms: 1031 Exchange,Cash,Conventional,FHA,Other,VA Loan
- Exclusions: Sellers Personal Property. Garage Refrigerator
- Ownership: Individual
- Body type: Double Wide
Price history
| Date | Event | Price |
|---|---|---|
| 4/9/2026 | Sold | $365,000+4.3%$246/sqft |
Source:  REcolorado as distributed by MLS GRID #9832029 Report a problem REcolorado as distributed by MLS GRID #9832029 Report a problem | ||
| 3/17/2026 | Pending sale | $350,000$236/sqft |
Source: REcolorado as distributed by MLS GRID #9832029 Report a problem | ||
| 3/13/2026 | Listed for sale | $350,000+21.5%$236/sqft |
Source: REcolorado as distributed by MLS GRID #9832029 Report a problem | ||
| 3/19/2019 | Sold | $288,000-0.7%$194/sqft |
Source: Public Record Report a problem | ||
| 2/13/2019 | Pending sale | $290,000$195/sqft |
Source: Keller Williams Preferred Realty #2181810 Report a problem | ||
| 2/10/2019 | Listed for sale | $290,000$195/sqft |
Source: Keller Williams Preferred Realty #2181810 Report a problem | ||
| 1/21/2019 | Pending sale | $290,000$195/sqft |
Source: Keller Williams Preferred Realty #2181810 Report a problem | ||
| 12/15/2018 | Price change | $290,000+3.6%$195/sqft |
Source: Keller Williams Preferred Realty #2181810 Report a problem | ||
| 11/30/2018 | Listed for sale | $280,000$189/sqft |
Source: Keller Williams Preferred Realty #2181810 Report a problem | ||
| 11/16/2018 | Pending sale | $280,000$189/sqft |
Source: Keller Williams Preferred Realty #2181810 Report a problem | ||
| 11/9/2018 | Listed for sale | $280,000+94.9%$189/sqft |
Source: Keller Williams Preferred Realty #2181810 Report a problem | ||
| 9/1/2005 | Sold | $143,700-16.9%$97/sqft |
Source: Public Record Report a problem | ||
| 2/26/2003 | Sold | $173,000+15.3%$117/sqft |
Source: Public Record Report a problem | ||
| 10/12/2000 | Sold | $150,000+47.7%$101/sqft |
Source: Public Record Report a problem | ||
| 12/3/1997 | Sold | $101,559$68/sqft |
Source: Public Record Report a problem | ||
Public tax history
| Year | Property taxes | Tax assessment |
|---|---|---|
| 2025 | $2,328 +1.1% | $23,130 -14.9% |
| 2024 | $2,302 +4.7% | $27,190 |
| 2023 | $2,200 -3.2% | $27,190 +30.7% |
| 2022 | $2,274 | $20,800 -2.8% |
| 2021 | -- | $21,400 +10.8% |
| 2020 | $2,060 | $19,310 -0.1% |
| 2019 | $2,060 +132.1% | $19,330 +27.2% |
| 2018 | $888 | $15,200 |
| 2017 | $888 | $15,200 +41.9% |
| 2016 | -- | $10,710 -30% |
| 2015 | $554 | $15,290 +62.1% |
| 2014 | -- | $9,430 |
| 2013 | -- | $9,430 +11.9% |
| 2012 | -- | $8,430 |
| 2011 | -- | $8,430 +2.3% |
| 2010 | -- | $8,240 |
| 2009 | -- | $8,240 -39.5% |
| 2008 | -- | $13,610 |
| 2007 | -- | $13,610 -12.3% |
| 2006 | -- | $15,510 |
| 2005 | -- | $15,510 +8.5% |
| 2004 | -- | $14,290 |
| 2003 | $1,410 +5.2% | $14,290 +0.1% |
| 2002 | $1,341 +10.7% | $14,280 +17.4% |
| 2001 | $1,212 | $12,160 |
| 2000 | -- | $12,160 |
Find assessor info on the county website
Neighborhood: 80260
Nearby homes
- $354,1003 bd2 ba1.5k sqft9032 Madeleine St, Federal Heights, CO 80260Off Market
- $386,6003 bd2 ba1.5k sqft9016 Madeleine St, Federal Heights, CO 80260Off Market
- $380,5003 bd2 ba1.5k sqft9040 Madeleine St, Federal Heights, CO 80260Off Market
- $348,5503 bd2 ba1.5k sqft9008 Madeleine St, Federal Heights, CO 80260Sold
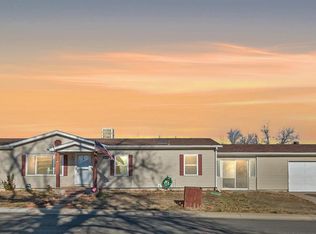
- $327,2003 bd2 ba1.3k sqft9033 Fayette St, Federal Heights, CO 80260Off Market
- $259,7003 bd1 ba1.2k sqft9041 Fayette St, Federal Heights, CO 80260Off Market
- $330,0003 bd2 ba936 sqft9025 Fayette St, Federal Heights, CO 80260Off Market
- $374,3003 bd2 ba1.5k sqft9025 Madeleine St, Federal Heights, CO 80260Off Market
Nearby schools
GreatSchools rating
- 2/10Rocky Mountain Elementary SchoolGrades: K-5Distance: 1.3 mi
- 2/10Thornton Middle SchoolGrades: 6-8Distance: 2.2 mi
- 4/10Northglenn High SchoolGrades: 9-12Distance: 1.8 mi
Schools provided by the listing agent
- Elementary: Rocky Mountain
- Middle: Thornton
- High: Northglenn
- District: Adams 12 5 Star Schl
Source: REcolorado as distributed by MLS GRID. This data may not be complete. We recommend contacting the local school district to confirm school assignments for this home.
Get a cash offer in 3 minutes
Find out how much your home could sell for in as little as 3 minutes with a no-obligation cash offer.
Estimated market value
$359,000
Get a cash offer in 3 minutes
Find out how much your home could sell for in as little as 3 minutes with a no-obligation cash offer.
Estimated market value
$359,000
- Colorado
- Adams County
- Federal Heights
- 80260
- 9024 Madeleine Street
Nearby cities
Nearby zip codes
Other Federal Heights Topics
