Brand new, never-lived-in 2-story home featuring 3 bedrooms, 2 baths, and an open-concept floor plan. The kitchen overlooks the family room and offers a large island with sink and seating space for stools, perfect for gathering and entertaining. Large windows in the family area provide great natural light. All bedrooms are upstairs for added privacy. Conveniently located with easy access to Hwy 59 N and just minutes from Downtown, Business 90, and Loop 610. Enjoy the benefits of new construction with builder warranties.
New construction
Price cut: $10.9K (9/8)
$199,000
9024 Madera Rd, Houston, TX 77078
3beds
--sqft
Single Family Residence
Built in 2026
3,510 Square Feet Lot
$199,000 Zestimate®
$--/sqft
$-- HOA
What's special
- 25 days
- 196
- 25
Zillow last checked:
Listing updated:
Listed by:
Zoraya Vela TREC #0701694 832-966-1533,
Vive Realty LLC
Source: HAR,MLS#: 17388933
Facts & features
Interior
Bedrooms & bathrooms
- Bedrooms: 3
- Bathrooms: 2
- Full bathrooms: 2
Primary bedroom
- Level: Second
- Area: 121
- Dimensions: 11x11
Bedroom
- Level: Second
- Area: 100
- Dimensions: 10x10
Bedroom
- Level: Second
- Area: 100
- Dimensions: 10x10
Heating
- Electric
Cooling
- Gas
Property
Parking
- Total spaces: 2
- Parking features: Attached
- Attached garage spaces: 2
Features
- Stories: 2
Lot
- Size: 3,510 Square Feet
- Features: Subdivided, 0 Up To 1/4 Acre
Details
- Parcel number: 0771790130004
Construction
Type & style
- Home type: SingleFamily
- Architectural style: Traditional
- Property subtype: Single Family Residence
Materials
- Asbestos, Cement Siding, Other
- Foundation: Slab
- Roof: Composition
Condition
- New construction: Yes
- Year built: 2026
Details
- Builder name: Censeo Homes
Utilities & green energy
- Water: Public
Community & HOA
Community
- Subdivision: Kentshire Place Sec 1 Pt
Location
- Region: Houston
Financial & listing details
- Tax assessed value: $41,436
- Annual tax amount: $881
- Date on market: 8/22/2026
Estimated market value
$199,000
$189,000 - $209,000
$2,002/mo
Price history
| Date | Event | Price |
|---|---|---|
| 9/8/2026 | Price change | $199,000-5.2% |
Source:  HAR #17388933 Report a problem HAR #17388933 Report a problem | ||
| 8/22/2026 | Listed for sale | $209,900-6.7% |
Source: HAR #17388933 Report a problem | ||
| 8/13/2026 | Listing removed | $224,900 |
Source: HAR #20475810 Report a problem | ||
| 7/10/2026 | Listed for sale | $224,900 |
Source: HAR #20475810 Report a problem | ||
| 7/1/2026 | Listing removed | $224,900 |
Source: HAR #42165897 Report a problem | ||
| 6/26/2026 | Price change | $224,900+9.8% |
Source: HAR #42165897 Report a problem | ||
| 6/11/2026 | Listed for sale | $204,900 |
Source: HAR #42165897 Report a problem | ||
Public tax history
| Year | Property taxes | Tax assessment |
|---|---|---|
| 2025 | $881 +21.1% | $41,436 +10.1% |
| 2024 | $727 +24.6% | $37,645 +30% |
| 2023 | $583 | $28,958 |
Find assessor info on the county website
Monthly payment
Est. payment
Payment breakdown
Explore the cost of this home by adjusting the details. Changes won't be saved.Climate risks
Neighborhood: East Houston
Nearby schools
Schools provided by the listing agent
- Elementary: Hilliard Elementary School
- Middle: Forest Brook Middle School
- High: North Forest High School
Source: HAR. This data may not be complete. We recommend contacting the local school district to confirm school assignments for this home.
Similar homes
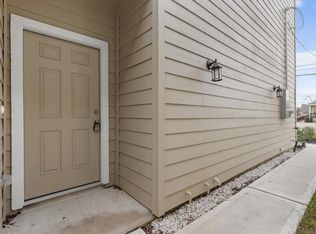
- $199,0003 bd2 ba-- sqft9026 Madera Rd #A, Houston, TX 77078New Construction
 MLS ID #22114169, Zoraya Vela, Vive Realty LLC. HAR
 - $199,0003 bd3 ba1.7k sqft9022 Madera Rd #A, Houston, TX 77078New Construction
 MLS ID #55371510, Sophia Cedeno, Tu Casa Realty. HAR
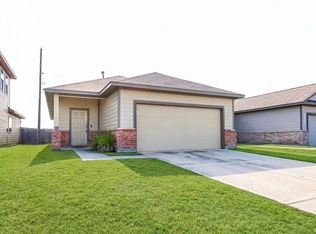
 - $208,0003 bd2 ba1.5k sqft10010 Yanet Grove Ln, Houston, TX 77044For Sale
 MLS ID #25836197, Christopher Dahl, Stag & Stone Realty LLC. HAR
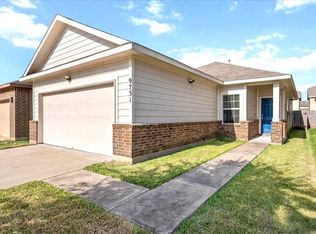
 - $224,9993 bd2 ba1.2k sqft9731 Colsterdale Ct, Houston, TX 77044For Sale
 MLS ID #12678936, Erik Hidalgo, Priority One Real Estate. HAR
