Welcome to this exceptional property in the coveted Ashcreek neighborhood! This meticulously maintained 4-bedroom, 3.5-bathroom home spans 2750 square feet and has been tastefully updated throughout. As you enter, you're greeted by a newly installed roof, HVAC system, and water heater, alongside brand new Anderson windows and brand new front door including new side lights & fresh interior paint. The heart of the home is the stunning kitchen, recently remodeled with custom cabinets, extensive built-ins, and modern appliances—an ideal space for quality time and social gatherings. The open-concept layout seamlessly connects the family room, kitchen, and dining area, offering both comfort and functionality. A luxurious first-floor primary suite features an elegant en suite bathroom and a spacious walk-in closet, providing a peaceful retreat. Upstairs, discover another impressive primary suite, along with two generously sized secondary bedrooms and a full hall bathroom. Outside, enjoy a serene atmosphere with a really cool covered porch, side deck for grillin' & chillin', a well-maintained yard—perfect for relaxation, trek deck front porch, whole home generator and outdoor activities. Located in the highly desirable Atlee High School district, this home also provides access to exceptional neighborhood amenities including a pool, updated playground, gym, tennis courts and recreational areas. Don't miss the chance to make this your new home—schedule your private showing today to see this beautiful home. Also, while in the "creek" take time to ride around this beautifully landscaped, well thought out gem of a neighborhood, it is sure to not disappoint.
Sold for $529,000
Street View
$529,000
9024 Morella Pl, Mechanicsville, VA 23116
4beds
2,750sqft
Single Family Residence
Built in 1995
0.35 Acres Lot
$557,800 Zestimate®
$192/sqft
$3,194 Estimated rent
Home value
$557,800
$530,000 - $586,000
$3,194/mo
Zestimate® history
Owner options
List your home for rent
$3,194/mo
Rent Zestimate®
Find your next renter with Zillow Rental Manager. Plus, with online applications, you can quickly screen prospective tenants – for free.
$3,194/mo
Rent Zestimate®
Refinance and save
$3,380/mo
Est. payment
Refinancing to a lower rate could help reduce your monthly payments and save thousands over the life of the loan.
$3,380/mo
Est. payment
Explore your selling options
Work with a Zillow partner agent
Leverage their expertise and Zillow's premium Showcase listings to get your home seen by more buyers.
Get startedList with your own agent
Get your home in front of millions of buyers by listing it on Zillow.
Learn how to do itSell it yourself
Take full control of how buyers see your home on Zillow by listing For Sale by Owner (FSBO).
List your homeWhat's special
Zillow last checked:
Listing updated:
Listed by:
Joe Cafarella 804-212-7507,
River Fox Realty
Bought with:
Jenni Cooper, 0225246380
Fathom Realty Virginia
Source: CVRMLS,MLS#: 2418299 Originating MLS: Central Virginia Regional MLS
Originating MLS: Central Virginia Regional MLSFacts & features
Interior
Bedrooms & bathrooms
- Bedrooms: 4
- Bathrooms: 4
- Full bathrooms: 3
- 1/2 bathrooms: 1
Other
- Description: Tub & Shower
- Level: First
Other
- Description: Tub & Shower
- Level: Second
Half bath
- Level: First
Heating
- Heat Pump, Natural Gas, Zoned
Cooling
- Zoned
Appliances
- Included: Dishwasher, Gas Cooking, Disposal
Features
- Bookcases, Built-in Features, Bedroom on Main Level, Cathedral Ceiling(s), Granite Counters, Main Level Primary
- Flooring: Partially Carpeted, Wood
- Windows: Thermal Windows
- Basement: Crawl Space
- Attic: Pull Down Stairs
Interior area
- Total interior livable area: 2,750 sqft
- Finished area above ground: 2,750
Property
Parking
- Total spaces: 2
- Parking features: Attached, Direct Access, Garage, Off Street, On Street
- Attached garage spaces: 2
- Has uncovered spaces: Yes
Features
- Levels: One and One Half
- Stories: 1.5
- Patio & porch: Deck
- Exterior features: Deck, Storage, Shed
- Pool features: None, Community
- Fencing: Back Yard,Fenced,Wood
Lot
- Size: 0.35 Acres
Details
- Parcel number: 7797975019
- Zoning description: R2
Construction
Type & style
- Home type: SingleFamily
- Architectural style: Colonial,Two Story
- Property subtype: Single Family Residence
Materials
- Drywall, Frame, Vinyl Siding
Condition
- Resale
- New construction: No
- Year built: 1995
Utilities & green energy
- Sewer: Public Sewer
- Water: Public
Community & HOA
Community
- Features: Basketball Court, Common Grounds/Area, Clubhouse, Community Pool, Fitness, Home Owners Association, Playground, Pool, Tennis Court(s)
- Subdivision: Ash Creek
HOA
- Has HOA: Yes
- Amenities included: Landscaping, Management
- HOA fee: $200 quarterly
Location
- Region: Mechanicsville
Financial & listing details
- Price per square foot: $192/sqft
- Tax assessed value: $406,500
- Annual tax amount: $3,338
- Date on market: 1/4/2026
- Ownership: Individuals
- Ownership type: Sole Proprietor
Price history
| Date | Event | Price |
|---|---|---|
| 11/19/2024 | Sold | $529,000$192/sqft |
Source:  CVRMLS #2418299 Report a problem CVRMLS #2418299 Report a problem | ||
| 8/17/2024 | Pending sale | $529,000$192/sqft |
Source: CVRMLS #2418299 Report a problem | ||
| 7/31/2024 | Listed for sale | $529,000+17.6%$192/sqft |
Source: CVRMLS #2418299 Report a problem | ||
| 9/29/2021 | Sold | $450,000+7.2%$164/sqft |
Source: CVRMLS #2120881 Report a problem | ||
| 7/9/2021 | Pending sale | $419,950$153/sqft |
Source: CVRMLS #2120881 Report a problem | ||
| 7/8/2021 | Listed for sale | $419,950+105.4%$153/sqft |
Source: CVRMLS #2120881 Report a problem | ||
| 10/1/2002 | Sold | $204,500$74/sqft |
Source: Public Record Report a problem | ||
Public tax history
| Year | Property taxes | Tax assessment |
|---|---|---|
| 2025 | $3,552 +7.9% | $438,500 +7.9% |
| 2024 | $3,293 +3.5% | $406,500 +3.5% |
| 2023 | $3,182 +22.4% | $392,900 +22.4% |
| 2022 | $2,599 | $320,900 +10.2% |
| 2021 | -- | $291,100 |
| 2020 | $2,358 | $291,100 |
| 2019 | $2,358 | $291,100 |
| 2018 | $2,358 +7.4% | $291,100 +7.4% |
| 2017 | $2,196 | $271,100 |
| 2016 | $2,196 | $271,100 |
| 2015 | $2,196 +7.8% | $271,100 +7.8% |
| 2014 | $2,036 +5.5% | $251,400 |
| 2013 | $1,931 -4.1% | -- |
| 2012 | $2,014 -3.7% | -- |
| 2011 | $2,091 -5.1% | -- |
| 2010 | $2,205 | -- |
| 2009 | $2,205 | -- |
| 2008 | $2,205 | -- |
| 2007 | $2,205 +29.5% | -- |
| 2006 | $1,702 | -- |
| 2005 | $1,702 | -- |
| 2004 | -- | -- |
| 2003 | $1,432 | -- |
| 2002 | $1,432 | -- |
| 2001 | $1,432 | -- |
Find assessor info on the county website
Neighborhood: 23116
Nearby homes
- $470,3004 bd2 ba2k sqft9028 Morella Pl, Mechanicsville, VA 23116Off Market
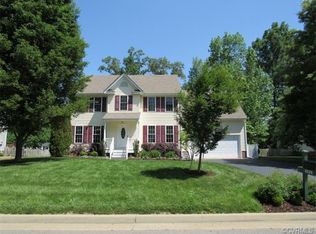
- $483,9004 bd2 ba2.1k sqft9020 Morella Pl, Mechanicsville, VA 23116Off Market
- $478,9004 bd2 ba2.1k sqft9032 Morella Pl, Mechanicsville, VA 23116Off Market
- $513,5004 bd3 ba2.4k sqft9016 Morella Pl, Mechanicsville, VA 23116Off Market
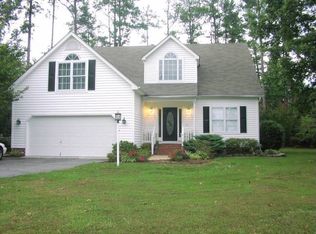
- $526,2004 bd2 ba2.3k sqft9033 Gold Ridge Ln, Mechanicsville, VA 23116Off Market
- $411,2003 bd2 ba1.6k sqft10355 Tarleton Dr, Mechanicsville, VA 23116Off Market
- $553,5004 bd2 ba2.6k sqft9029 Gold Ridge Ln, Mechanicsville, VA 23116Off Market
- $493,4004 bd2 ba2.3k sqft9025 Morella Pl, Mechanicsville, VA 23116Off Market
Nearby schools
GreatSchools rating
- 10/10Pearson's Corner Elementary SchoolGrades: PK-5Distance: 1.3 mi
- 10/10Chickahominy Middle SchoolGrades: 6-8Distance: 1.8 mi
- 7/10Atlee High SchoolGrades: 9-12Distance: 1.9 mi
Schools provided by the listing agent
- Elementary: Pearsons Corner
- Middle: Chickahominy
- High: Atlee
Source: CVRMLS. This data may not be complete. We recommend contacting the local school district to confirm school assignments for this home.
Get a cash offer in 3 minutes
Find out how much your home could sell for in as little as 3 minutes with a no-obligation cash offer.
Estimated market value
$557,800
Get a cash offer in 3 minutes
Find out how much your home could sell for in as little as 3 minutes with a no-obligation cash offer.
Estimated market value
$557,800
- Virginia
- Hanover County
- Mechanicsville
- 23116
- 9024 Morella Pl
Nearby cities
Nearby zip codes
Other Mechanicsville Topics
