Motivated Sellers! Bring an offer! Tucked into a quiet corner of King George County, this 4-bedroom, 2.5-bath home gives you 1,672 square feet of comfortable living on a spacious 0.34-acre lot. Built in 2004, the layout keeps all four bedrooms upstairs, so you've got a clean separation between everyday living space and where you rest at night. The upstairs laundry is right where you need it too, no hauling baskets up and down the stairs on wash day. Step inside and you'll notice the little details that make a house feel like a home: crown molding, warm wood floors, and a cozy gas fireplace to gather around on chilly evenings. The kitchen offers a dedicated dining area, and the primary suite comes with its own private bath, including a whirlpool tub to soak away the day. The first level itself offers plenty of room to spread out, whether that's a formal living room, a home office, or additional living space beyond the bedrooms upstairs. Downstairs, the full walk-out basement is unfinished but already roughed in for plumbing, giving you a blank canvas to build out a rec room, home gym, or even more living space exactly how you want it. Out back, there's plenty of room to enjoy the yard, and the attached 2-car garage means no more scraping windshields in the winter. All this sits just minutes from local shopping and a quick drive to Fredericksburg, so you get small-town quiet without giving up convenience.
For sale
Price cut: $10K (9/17)
$429,999
9024 Mullen Rd, King George, VA 22485
4beds
2,615sqft
Single Family Residence
Built in 2004
0.34 Acres Lot
$429,300 Zestimate®
$164/sqft
$5/mo HOA
What's special
Home officeCozy gas fireplaceDedicated dining areaAll four bedrooms upstairsWarm wood floorsCrown moldingUpstairs laundry
- 41 days
- 532
- 47
Zillow last checked:
Listing updated:
Listed by:
Thebra Lawrence 804-480-9397,
Samson Properties 5408542312
Source: Bright MLS,MLS#: VAKG2008706
Facts & features
Interior
Bedrooms & bathrooms
- Bedrooms: 4
- Bathrooms: 2
- Full bathrooms: 2
- Main level bathrooms: 2
- Main level bedrooms: 4
Basement
- Area: 943
Heating
- Heat Pump, Electric
Cooling
- Central Air, Electric
Appliances
- Included: Microwave, Dishwasher, Disposal, Dryer, Humidifier, Oven/Range - Electric, Refrigerator, Washer, Electric Water Heater
- Laundry: Upper Level
Features
- Soaking Tub, Bathroom - Stall Shower, Bathroom - Tub Shower, Breakfast Area, Ceiling Fan(s), Crown Molding, Family Room Off Kitchen, Floor Plan - Traditional, Formal/Separate Dining Room, Kitchen - Table Space, Primary Bath(s), Dry Wall
- Flooring: Carpet, Wood
- Doors: Six Panel, Sliding Glass
- Windows: Vinyl Clad
- Basement: Exterior Entry,Rough Bath Plumb,Side Entrance,Unfinished,Walk-Out Access
- Number of fireplaces: 1
- Fireplace features: Glass Doors, Insert, Mantel(s), Wood Burning, Pellet Stove
Interior area
- Total structure area: 2,615
- Total interior livable area: 2,615 sqft
- Finished area above ground: 1,672
- Finished area below ground: 943
Property
Parking
- Total spaces: 2
- Parking features: Garage Faces Front, Attached, Driveway
- Attached garage spaces: 2
- Has uncovered spaces: Yes
Accessibility
- Accessibility features: None
Features
- Levels: Three
- Stories: 3
- Patio & porch: Deck, Porch
- Pool features: None
- Has spa: Yes
- Spa features: Bath
- Fencing: Full
Lot
- Size: 0.34 Acres
Details
- Additional structures: Above Grade, Below Grade
- Parcel number: 21A 11 98
- Zoning: R1
- Special conditions: Standard
Construction
Type & style
- Home type: SingleFamily
- Architectural style: Colonial
- Property subtype: Single Family Residence
Materials
- Vinyl Siding
- Foundation: Permanent
- Roof: Asphalt
Condition
- New construction: No
- Year built: 2004
Utilities & green energy
- Sewer: Public Sewer
- Water: Public
Community & HOA
Community
- Subdivision: Oakland Park
HOA
- Has HOA: Yes
- HOA fee: $55 annually
- HOA name: OAKLAND PARK HOA
Location
- Region: King George
Financial & listing details
- Price per square foot: $164/sqft
- Tax assessed value: $328,400
- Annual tax amount: $2,233
- Date on market: 8/27/2026
- Listing agreement: Exclusive Right To Sell
- Listing terms: Cash,Conventional,FHA,USDA Loan,VA Loan
- Ownership: Fee Simple
Estimated market value
$429,300
$408,000 - $451,000
$2,414/mo
Price history
| Date | Event | Price |
|---|---|---|
| 9/17/2026 | Price change | $429,999-2.3%$164/sqft |
Source:  Bright MLS #VAKG2008706 Report a problem Bright MLS #VAKG2008706 Report a problem | ||
| 8/27/2026 | Listed for sale | $439,999+12.8%$168/sqft |
Source: Bright MLS #VAKG2008706 Report a problem | ||
| 11/14/2023 | Listing removed | $390,000$149/sqft |
Source: Bright MLS #VAKG2004046 Report a problem | ||
| 10/21/2023 | Pending sale | $390,000$149/sqft |
Source: Bright MLS #VAKG2004046 Report a problem | ||
| 9/30/2023 | Listed for sale | $390,000+52.3%$149/sqft |
Source: Bright MLS #VAKG2004046 Report a problem | ||
| 7/22/2016 | Sold | $256,000+2.4%$98/sqft |
Source: Public Record Report a problem | ||
| 6/10/2016 | Pending sale | $249,900$96/sqft |
Source: Belcher Real Estate LLC. #KG9656178 Report a problem | ||
| 6/7/2016 | Price change | $249,900-3.8%$96/sqft |
Source: Belcher Real Estate LLC. #KG9656178 Report a problem | ||
| 5/12/2016 | Listed for sale | $259,900+33.3%$99/sqft |
Source: Belcher Real Estate LLC. #KG9656178 Report a problem | ||
| 10/23/2013 | Sold | $195,000-2.5%$75/sqft |
Source: Public Record Report a problem | ||
| 7/9/2013 | Pending sale | $199,900$76/sqft |
Source: CENTURY 21 New Millennium #KG8111502 Report a problem | ||
| 6/19/2013 | Listed for sale | $199,900$76/sqft |
Source: Century 21 New Millennium #KG8111502 Report a problem | ||
Public tax history
| Year | Property taxes | Tax assessment |
|---|---|---|
| 2023 | $2,233 -2.9% | $328,400 |
| 2022 | $2,299 +42.1% | $328,400 +48.2% |
| 2021 | $1,618 +4.3% | $221,600 |
| 2020 | $1,551 | $221,600 |
| 2018 | $1,551 | $221,600 +8.3% |
| 2017 | -- | $204,600 |
| 2016 | -- | $204,600 |
| 2015 | -- | $204,600 |
| 2014 | -- | $204,600 -8.5% |
| 2013 | -- | $223,500 |
| 2012 | -- | $223,500 |
| 2011 | -- | $223,500 |
| 2010 | -- | $223,500 -22.7% |
| 2009 | -- | $289,100 +8.2% |
| 2007 | -- | $267,100 |
| 2006 | -- | $267,100 +80.1% |
| 2005 | -- | $148,300 |
| 2004 | -- | $148,300 |
Find assessor info on the county website
Monthly payment
Est. payment
Payment breakdown
Explore the cost of this home by adjusting the details. Changes won't be saved.Climate risks
Neighborhood: 22485
Nearby schools
Schools provided by the listing agent
- Elementary: Sealston
- Middle: King George
- High: King George
- District: King George County Public Schools
Source: Bright MLS. This data may not be complete. We recommend contacting the local school district to confirm school assignments for this home.
Similar homes
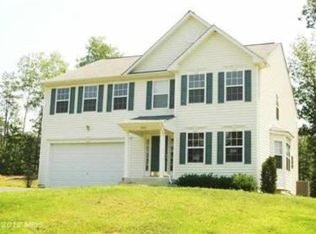
- $459,9994 bd3 ba2.2k sqft8337 Reagan Dr, King George, VA 22485For Sale

 MLS ID #VAKG2008908, Trisha McFadden, Samson Properties. Bright MLS
 - $449,9003 bd3 ba2.2k sqft6536 Grogan Ln, King George, VA 22485For Sale
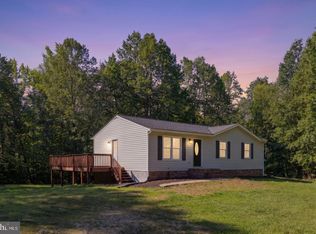 MLS ID #VAKG2008924, Alex Belcher, Belcher Real Estate, LLC.. Bright MLS
 - $447,5004 bd3 ba2.6k sqft7347 Jackson Dr, King George, VA 22485For Sale
 MLS ID #VAKG2008378, Page Boxwell, MarketPlace REALTY. Bright MLS
 - $529,9004 bd3 ba3.5k sqft1363 Charleston St, King George, VA 22485For Sale
 MLS ID #VAKG2008782, Scott Cleveland, RE/MAX Supercenter. Bright MLS
 - $450,0003 bd3 ba1.7k sqft8115 Oak Wood Dr, King George, VA 22485For SaleMLS ID #VAKG2008640, Patrick Hilwig, Five Star Real Estate. Bright MLS
- $447,4004 bd2 ba2.2k sqft605 Payton Dr, Fredericksburg, VA 22405For SaleMLS ID #VAST2052742, Carolyn Liddell, Sun Realty Of Fredericksburg. Bright MLS
- $494,9994 bd3 ba2k sqft40 Melanie Hollow Ln, Fredericksburg, VA 22405For SaleMLS ID #VAST2053884, Isela Melgar, Fairfax Realty Select. Bright MLS
- $432,0003 bd2 ba2.2k sqft11811 Gordon Rd, Fredericksburg, VA 22407For SaleMLS ID #VASP2045552, Verria Hairston, Open Door Brokerage, LLC. Bright MLS
- $524,9004 bd4 ba3k sqft17 Brown Cir, Fredericksburg, VA 22405For SaleMLS ID #VAST2052924, Jackie Fortune, CENTURY 21 New Millennium. Bright MLS
- $435,0003 bd2 ba1.7k sqft32 Quarry Rd, Stafford, VA 22554For SaleMLS ID #VAST2051776, Nicole Duffey, Keller Williams Fairfax Gateway. Bright MLS
- $414,9003 bd2 ba1.4k sqft113 Spotslee Dr, Spotsylvania, VA 22551For SaleMLS ID #VASP2046408, Katie Mudd, Samson Properties. Bright MLS
- $484,9004 bd3 ba1.8k sqft498 Brooke Rd, Fredericksburg, VA 22405For SaleMLS ID #VAST2052696, Peter Tucker, Belcher Real Estate, LLC.. Bright MLS
- $509,9004 bd3 ba2.3k sqft11810 Clarence Dr, Fredericksburg, VA 22407For SaleMLS ID #VASP2046458, Orlando Campos, International Real Estate Company. Bright MLS
- $469,9004 bd3 ba1.9k sqft6317 Wendover Ct, Fredericksburg, VA 22407For SaleMLS ID #VASP2045172, Paula Heard, KW Metro Center. Bright MLS
- $460,0003 bd3 ba2.1k sqft20 Raspberry Ln, Stafford, VA 22554For SaleMLS ID #VAST2052872, Kelly Wallace, CENTURY 21 New Millennium. Bright MLS
- $465,0004 bd3 ba2k sqft5 Creekwood Ln, Fredericksburg, VA 22405For SaleMLS ID #VAST2053196, Christopher Jones, Samson Properties. Bright MLS
- $449,0003 bd3 ba1.8k sqft800 Shamrock Dr, Fredericksburg, VA 22407For SaleMLS ID #VASP2046446, Daniel Margoupis, Berkshire Hathaway HomeServices PenFed Realty. Bright MLS
- $469,9003 bd2 ba2.4k sqft14279 Stonewall Jackson Rd, Woodford, VA 22580For SaleMLS ID #VACV2010934, Kevin Springer, RENOMAX Real Estate. Bright MLS
- $444,0003 bd3 ba3.2k sqft1213 Forbes St, Fredericksburg, VA 22405For SaleMLS ID #VAST2050960, Patti Murphy, Long & Foster Real Estate, Inc.. Bright MLS
- $475,0004 bd3 ba1.9k sqft7527 Sterling Dr, Fredericksburg, VA 22407For SaleMLS ID #VASP2045970, Jennifer Hernandez, CENTURY 21 New Millennium. Bright MLS
