Pick Your Promo! $10 in Earnest money, receive $10K in closing costs OR Conventional Fixed 5.75% Interest Rate!
Welcome to the Ryleigh plan – one of our Multi-Gen floor plans located on 1.28 shop-approved acres! This incredible home boasts 4 bedrooms, 3 full and 1 half bath, a 3-car garage, a flex space, and wood-style tile in the living room, flex room, kitchen dining, and multi-gen suite. The open floor plan features a living room with 10-ft ceilings, crown molding, and a corner gas log fireplace, and is large enough for a sectional, recliner, and entertainment center! Your gourmet kitchen has double WiFi controllable ovens, full extension slide drawers, a 36-inch five burner gas cooktop, farm sink, a walk-in pantry, coffee bar area, and a 10-ft breakfast area hosting plenty of room for a 12-14 person table. The spacious master bedroom has a luxury master bath w/dual vanities (one is 4-ft the other is 6-ft) with marble counters, wood-framed mirrors with headers, a 7-ft walk-in shower and separate tub, a water closet, and 2 oversized walk-in closets with third level seasonal racks. The multi-generation area includes a 2nd primary bedroom, 1 bath with a 7-ft walk-in shower, a kitchenette with a 7-ft breakfast bar, granite, a laundry closet with LGI stackable washer and dryer INCLUDED, and a private entrance. 2 spacious guest bedrooms, each with closets share the 3rd full bath. French doors lead to the flex space perfect for an office or formal dining room as it is located just off of the kitchen. Your outdoor oasis includes an 18x11 covered patio with a gas grill hook-up and overlooks your huge backyard. The 3-car garage is sure to please with access to the sprinkler system, 2 garage door openers, and the third bay is 36 feet deep (nearly a 4-car garage). You will also appreciate the 10-ft ceilings and ceiling fans in all bedrooms. Cordillera Ranch is situated Southeast of Arcadia Lake in Edmond Schools! Well water = no water bill! Move-In Ready
Sold for $555,000
$555,000
9024 NE 141st St, Jones, OK 73049
4beds
2,742sqft
Single Family Residence
Built in 2023
1.28 Acres Lot
$608,800 Zestimate®
$202/sqft
$3,211 Estimated rent
Home value
$608,800
$578,000 - $645,000
$3,211/mo
Zestimate® history
Owner options
List your home for rent
$3,211/mo
Rent Zestimate®
Find your next renter with Zillow Rental Manager. Plus, with online applications, you can quickly screen prospective tenants – for free.
$3,211/mo
Rent Zestimate®
Refinance and save
$4,006/mo
Est. payment
Refinancing to a lower rate could help reduce your monthly payments and save thousands over the life of the loan.
$4,006/mo
Est. payment
Explore your selling options
Work with a Zillow partner agent
Leverage their expertise and Zillow's premium Showcase listings to get your home seen by more buyers.
Get startedList with your own agent
Get your home in front of millions of buyers by listing it on Zillow.
Learn how to do itSell it yourself
Take full control of how buyers see your home on Zillow by listing For Sale by Owner (FSBO).
List your homeWhat's special
Zillow last checked:
Listing updated:
Listed by:
Kathleen Forrest 405-330-1859,
Metro Brokers of Oklahoma
Bought with:
Kay Pratt, 144507
RE/MAX at Home
Source: MLSOK/OKCMAR as distributed by MLS GRID,MLS#: 1092115
Facts & features
Interior
Bedrooms & bathrooms
- Bedrooms: 4
- Bathrooms: 4
- Full bathrooms: 3
- 1/2 bathrooms: 1
Primary bedroom
- Description: Ceiling Fan,Double Vanities,Full Bath,Shower,Tub,Walk In Closet
- Area: 196 Square Feet
- Dimensions: 14 x 14
Bedroom
- Description: Ceiling Fan,Full Bath
- Area: 130 Square Feet
- Dimensions: 10 x 13
Bedroom
- Description: Ceiling Fan,Lower Level
- Area: 110 Square Feet
- Dimensions: 10 x 11
Bedroom
- Description: Ceiling Fan
- Area: 169 Square Feet
- Dimensions: 13 x 13
Dining room
- Description: Formal
- Area: 80 Square Feet
- Dimensions: 8 x 10
Kitchen
- Description: Island,Pantry
- Area: 80 Square Feet
- Dimensions: 8 x 10
Kitchen
- Area: 80 Square Feet
- Dimensions: 8 x 10
Living room
- Description: Ceiling Fan,Fireplace
- Area: 540 Square Feet
- Dimensions: 20 x 27
Living room
- Description: Ceiling Fan
- Area: 120 Square Feet
- Dimensions: 10 x 12
Other
- Description: Bonus Room,Lower Level
- Area: 216 Square Feet
- Dimensions: 12 x 18
Heating
- Central
Cooling
- Has cooling: Yes
Appliances
- Included: Dishwasher, Disposal, Microwave
Features
- Flooring: Combination
- Windows: Double Pane, Low E, Vinyl Frame
- Number of fireplaces: 1
- Fireplace features: Gas Log
Interior area
- Total structure area: 2,742
- Total interior livable area: 2,742 sqft
Property
Parking
- Total spaces: 3
- Parking features: Concrete
- Garage spaces: 3
Features
- Levels: One
- Stories: 1
- Patio & porch: Patio
Lot
- Size: 1.28 Acres
- Features: Interior Lot
Details
- Parcel number: 9024NE141st73049
- Special conditions: None
Construction
Type & style
- Home type: SingleFamily
- Architectural style: Traditional
- Property subtype: Single Family Residence
Materials
- Brick & Frame
- Foundation: Slab
- Roof: Composition
Condition
- Year built: 2023
Details
- Warranty included: Yes
Utilities & green energy
- Water: Well
- Utilities for property: Aerobic System
Community & HOA
HOA
- Has HOA: Yes
- Services included: Common Area Maintenance
- HOA fee: $350 annually
Location
- Region: Jones
Financial & listing details
- Price per square foot: $202/sqft
- Tax assessed value: $552,000
- Annual tax amount: $9,999
- Date on market: 11/20/2024
- Listing terms: Cash,Conventional,Sell FHA or VA
Price history
| Date | Event | Price |
|---|---|---|
| 4/10/2024 | Sold | $555,000$202/sqft |
Source:  MLSOK/OKCMAR as distributed by MLS GRID #1092115 Report a problem MLSOK/OKCMAR as distributed by MLS GRID #1092115 Report a problem | ||
Public tax history
| Year | Property taxes | Tax assessment |
|---|---|---|
| 2025 | -- | $60,720 +4.2% |
| 2024 | $1,747 +153.8% | $58,245 +907.4% |
| 2023 | $688 -0.9% | $5,782 |
| 2022 | $694 | $5,782 |
Find assessor info on the county website
Neighborhood: 73049
Nearby homes
- $525,0005 bd3 ba2.6k sqft9016 NE 141st St, Jones, OK 73049Sold

- $749,9005 bd5 ba4.3k sqft9032 NE 141st St, Jones, OK 73049Sold
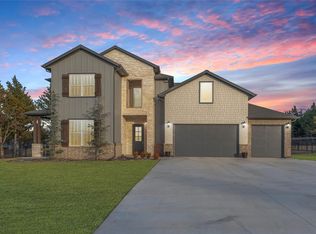
- $639,1214 bd4 ba3.3k sqft9008 NE 141st St, Jones, OK 73049Sold

- $---- bd-- ba-- sqft9000 NE 141st St, Jones, OK 73049Off Market
- $658,1405 bd4 ba3.2k sqft9049 NE 141st St, Oklahoma City, OK 73151Sold
- $612,5016 bd4 ba3.1k sqft9041 NE 140th St, Jones, OK 73049Sold
- $52,570-- bd-- ba-- sqft9033 NE 141st St, Jones, OK 73049Off Market
- $100,0005 bd3 ba3.1k sqft9049 NE 141st St, Jones, OK 73049Sold
Nearby schools
GreatSchools rating
- 9/10Chisholm Elementary SchoolGrades: PK-5Distance: 4.5 mi
- 7/10Cimarron Middle SchoolGrades: 6-8Distance: 5.1 mi
- 9/10Memorial High SchoolGrades: 9-12Distance: 5.7 mi
Schools provided by the listing agent
- Elementary: Chisholm ES
- Middle: Cimarron MS
- High: Memorial HS
Source: MLSOK/OKCMAR as distributed by MLS GRID. This data may not be complete. We recommend contacting the local school district to confirm school assignments for this home.
Get a cash offer in 3 minutes
Find out how much your home could sell for in as little as 3 minutes with a no-obligation cash offer.
Estimated market value
$608,800
Get a cash offer in 3 minutes
Find out how much your home could sell for in as little as 3 minutes with a no-obligation cash offer.
Estimated market value
$608,800
- Oklahoma
- Oklahoma County
- Edmond
- 73049
- 9024 NE 141st St
