Style & Flow abound in this exceptional Kirkland home offering 4 Beds + Den (or 5th bed) + Bonus, with over 1000 sf of brand-new, 2-story addition. Grand yard, crisp façade + captivating interior w/ icy marble counters, coastal grey cabinets, matte black Café appls + soaring ceilings. Wood floors up/down (no carpet!), phenomenal natural light, carefully edited finishes, elegant 5-piece primary, + gigantic bonus room w/ access to the level, tranquil backyard. 1.5-car gar with EV plug, new water tank + mini-splits/AC, tons of storage, spacious laundry room, fully permitted + pre-inspected. An environment and design that are positively transformative - just step inside and see. This reinvented property is ready for your beautiful new chapter!
Sold
Listed by: Windermere Real Estate/East • Natasha Bosch
Bought with: Keller Williams Eastside
$1,500,000
9024 NE 141st Street, Kirkland, WA 98034
4beds
2,534sqft
Single Family Residence
Built in 1971
7,191 Square Feet Lot
$1,368,500 Zestimate®
$592/sqft
$4,598 Estimated rent
Home value
$1,368,500
$1.30M - $1.45M
$4,598/mo
Zestimate® history
Owner options
List your home for rent
$4,598/mo
Rent Zestimate®
Find your next renter with Zillow Rental Manager. Plus, with online applications, you can quickly screen prospective tenants – for free.
$4,598/mo
Rent Zestimate®
Refinance and save
$9,101/mo
Est. payment
Refinancing to a lower rate could help reduce your monthly payments and save thousands over the life of the loan.
$9,101/mo
Est. payment
Explore your selling options
Work with a Zillow partner agent
Leverage their expertise and Zillow's premium Showcase listings to get your home seen by more buyers.
Get startedList with your own agent
Get your home in front of millions of buyers by listing it on Zillow.
Learn how to do itSell it yourself
Take full control of how buyers see your home on Zillow by listing For Sale by Owner (FSBO).
List your homeWhat's special
Ev plugGigantic bonus roomGrand yardCoastal grey cabinetsSoaring ceilingsNew water tankTons of storage
Zillow last checked:
Listing updated:
Offers reviewed: Mar 04
Listed by:
Natasha Bosch,
Windermere Real Estate/East
Bought with:
Marla Vasilatos, 27910
Keller Williams Eastside
Carmen Vasilatos, 20111228
Keller Williams Eastside
Source: NWMLS as distributed by MLS GRID,MLS#: 2200367
Facts & features
Interior
Bedrooms & bathrooms
- Bedrooms: 4
- Bathrooms: 3
- Full bathrooms: 3
- Main level bedrooms: 2
Primary bedroom
- Level: Main
Bedroom
- Level: Main
Bedroom
- Level: Lower
Bedroom
- Level: Lower
Bathroom full
- Level: Main
Bathroom full
- Level: Main
Bathroom full
- Level: Lower
Bonus room
- Level: Lower
Den office
- Level: Lower
Dining room
- Level: Main
Entry hall
- Level: Split
Kitchen with eating space
- Level: Main
Living room
- Level: Main
Utility room
- Level: Lower
Heating
- Ductless HP-Mini Split, Wall Unit(s), Electric
Cooling
- Has cooling: Yes
Appliances
- Included: Dishwasher_, Dryer, GarbageDisposal_, Microwave_, Refrigerator_, StoveRange_, Washer, Dishwasher, Garbage Disposal, Microwave, Refrigerator, StoveRange, Water Heater: Electric, Water Heater Location: Utility closet
Features
- Bath Off Primary, Dining Room
- Flooring: Ceramic Tile, Engineered Hardwood
- Doors: French Doors
- Windows: Double Pane/Storm Window, Skylight(s)
- Has fireplace: No
Interior area
- Total structure area: 2,534
- Total interior livable area: 2,534 sqft
Property
Parking
- Total spaces: 1
- Parking features: Attached Garage
- Attached garage spaces: 1
Features
- Levels: Multi/Split
- Entry location: Split
- Patio & porch: Ceramic Tile, Bath Off Primary, Double Pane/Storm Window, Dining Room, French Doors, Skylight(s), Vaulted Ceiling(s), Water Heater
Lot
- Size: 7,191 Square Feet
- Features: Curbs, Paved, Sidewalk
- Topography: Level
- Residential vegetation: Garden Space
Details
- Parcel number: 5145100040
- Zoning description: Jurisdiction: City
- Special conditions: Standard
- Other equipment: Leased Equipment: None
Construction
Type & style
- Home type: SingleFamily
- Architectural style: Split Entry
- Property subtype: Single Family Residence
Materials
- Cement/Concrete, Wood Siding
- Foundation: Poured Concrete
- Roof: See Remarks,Torch Down
Condition
- Year built: 1971
Utilities & green energy
- Electric: Company: PSE
- Sewer: Sewer Connected, Company: City of Kirkland
- Water: Public, Company: City of Kirkland
Community & HOA
Community
- Subdivision: Finn Hill
Location
- Region: Kirkland
Financial & listing details
- Price per square foot: $592/sqft
- Tax assessed value: $1,274,000
- Annual tax amount: $4,965
- Offers reviewed: 03/04/2024
- Date on market: 4/1/2024
- Cumulative days on market: 842 days
- Listing terms: Conventional
- Inclusions: Dishwasher, Dryer, GarbageDisposal, Microwave, Refrigerator, StoveRange, Washer, LeasedEquipment
Price history
| Date | Event | Price |
|---|---|---|
| 4/2/2024 | Sold | $1,500,000+11.1%$592/sqft |
Source:  NWMLS as distributed by MLS GRID #2200367 Report a problem NWMLS as distributed by MLS GRID #2200367 Report a problem | ||
| 3/2/2024 | Pending sale | $1,350,000$533/sqft |
Source: NWMLS as distributed by MLS GRID #2200367 Report a problem | ||
| 2/29/2024 | Listed for sale | $1,350,000+162.9%$533/sqft |
Source: NWMLS as distributed by MLS GRID #2200367 Report a problem | ||
| 6/4/2019 | Sold | $513,600+14.1%$203/sqft |
Source: NWMLS as distributed by MLS GRID #1422943 Report a problem | ||
| 4/10/2019 | Pending sale | $450,000$178/sqft |
Source: Windermere Real Estate/Central Inc #1422943 Report a problem | ||
| 4/2/2019 | Listed for sale | $450,000$178/sqft |
Source: Windermere Real Estate/Central Inc #1422943 Report a problem | ||
Public tax history
| Year | Property taxes | Tax assessment |
|---|---|---|
| 2025 | $11,094 +23.9% | $1,274,000 +16.9% |
| 2024 | $8,955 +70.5% | $1,090,000 +83.8% |
| 2023 | $5,252 -8.9% | $593,000 -20.2% |
| 2022 | $5,768 +15.9% | $743,000 +37.1% |
| 2021 | $4,975 +8% | $542,000 +18.6% |
| 2020 | $4,605 +2.4% | $457,000 -1.3% |
| 2019 | $4,499 +244.5% | $463,000 +58.6% |
| 2018 | $1,306 -6.8% | $292,000 -9.3% |
| 2017 | $1,402 -20.3% | $322,000 +5.6% |
| 2016 | $1,760 | $305,000 +5.5% |
| 2015 | $1,760 +35% | $289,000 +14.7% |
| 2014 | $1,304 | $252,000 +21.7% |
| 2013 | $1,304 | $207,000 -8.8% |
| 2012 | -- | $227,000 -3.4% |
| 2011 | -- | $235,000 -6% |
| 2010 | -- | $250,000 |
| 2009 | -- | $250,000 -2.3% |
| 2007 | -- | $256,000 +7.6% |
| 2006 | -- | $238,000 +8.2% |
| 2005 | -- | $220,000 +91.6% |
| 2001 | $994 -4.8% | $114,800 |
| 2000 | $1,043 | $114,800 |
Find assessor info on the county website
Neighborhood: Finn Hill
Nearby homes
- $1,187,0003 bd2 ba1.4k sqft9109 NE 141st Pl, Kirkland, WA 98034Sold
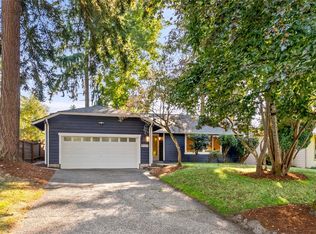
- $890,0003 bd1 ba1k sqft14029 90th Pl NE, Kirkland, WA 98034Sold
- $1,222,0004 bd3 ba1.9k sqft9015 NE 142nd Way, Kirkland, WA 98034Sold
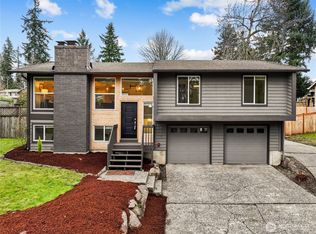
- $850,0004 bd2 ba1.5k sqft14050 91st Pl NE, Kirkland, WA 98034Sold
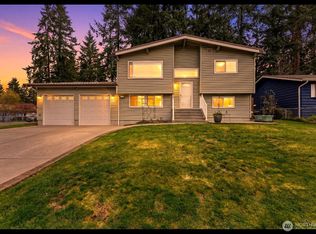
- $1,001,5003 bd2 ba1.8k sqft14035 90th Pl NE, Bothell, WA 98011Off Market
- $1,326,0003 bd2 ba1.5k sqft14163 91st Ct NE, Kirkland, WA 98034Sold
- $918,0004 bd2 ba1.5k sqft14023 91st Pl NE, Bothell, WA 98011Off Market
- $970,0005 bd3 ba2.1k sqft9107 NE 142nd Way, Kirkland, WA 98011Sold
Nearby schools
GreatSchools rating
- 8/10Henry David Thoreau Elementary SchoolGrades: K-5Distance: 0.5 mi
- 6/10Finn Hill Junior High SchoolGrades: 6-8Distance: 0.7 mi
- 10/10Juanita High SchoolGrades: 9-12Distance: 1.3 mi
Schools provided by the listing agent
- Elementary: Thoreau Elem
- Middle: Finn Hill Middle
- High: Juanita High
Source: NWMLS as distributed by MLS GRID. This data may not be complete. We recommend contacting the local school district to confirm school assignments for this home.
Get a cash offer in 3 minutes
Find out how much your home could sell for in as little as 3 minutes with a no-obligation cash offer.
Estimated market value
$1,368,500
Get a cash offer in 3 minutes
Find out how much your home could sell for in as little as 3 minutes with a no-obligation cash offer.
Estimated market value
$1,368,500
- Washington
- King County
- Kirkland
- 98034
- Finn Hill
- 9024 NE 141st Street
Nearby cities
Nearby neighborhoods
Nearby zip codes
Other Kirkland Topics
