Skip main navigation
Sold for $290,000
  • $290,000

    9024 NW 80th St, Yukon, OK 73099

    3beds
    1,898sqft
    Single Family Residence
    Built in 2008
    7,000.09 Square Feet Lot
    $294,500 Zestimate®
    $153/sqft
    $1,964 Estimated rent

    Home value

    $294,500

    $274,000 - $315,000

    $1,964/mo

    Zestimate® history
    Loading
    Loading...

    Owner options

    List your home for rent

    $1,964/mo

    Rent Zestimate®

    Find your next renter with Zillow Rental Manager. Plus, with online applications, you can quickly screen prospective tenants – for free.

    Learn more

    $1,964/mo

    Rent Zestimate®

    Refinance and save

    $2,126/mo

    Est. payment

    Refinancing to a lower rate could help reduce your monthly payments and save thousands over the life of the loan.

    See today's rates

    $2,126/mo

    Est. payment

    Explore your selling options

    Work with a Zillow partner agent

    Leverage their expertise and Zillow's premium Showcase listings to get your home seen by more buyers.

    Get started

    List with your own agent

    Get your home in front of millions of buyers by listing it on Zillow.

    Learn how to do it

    Sell it yourself

    Take full control of how buyers see your home on Zillow by listing For Sale by Owner (FSBO).

    List your home

    What's special

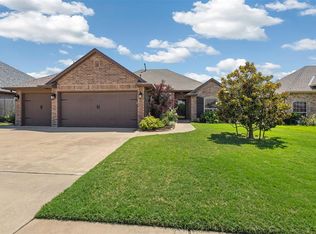
    Back on market due to buyer financing falling through a day before closing. This stunning home is complete with fresh paint, a versatile ADDITIONAL OFFICE, sprinkler system, smart home features and is nestled within the highly rated Yukon School District, making it an ideal choice for families and investors alike. As you step inside, you’ll be greeted by durable tile & wood look tile that flows seamlessly through the main living areas, enhancing the home’s modern and welcoming vibe. The open-concept floor plan is perfect for entertaining, featuring a spacious living room w/a cozy gas fireplace and large windows that overlook the expansive covered back patio. On the east side, you’ll find two generously sized bedrooms with a full bath off the private hallway between the bedrooms. Off the atrium, the dedicated study with built-ins provides a serene workspace, ideal for remote work or could serve as a playroom/fourth bedroom. The beautiful kitchen boasts rich stained hardwood cabinets, a breakfast bar for casual dining, stainless steel appliances, and a pantry for all your storage needs. The adjacent dining area ensures that family meals and gatherings are always within reach. Retreat to the luxurious primary suite, featuring an elegant double tray ceiling, a spacious walk-in closet, and an ensuite bathroom that’s a true oasis. Enjoy the convenience of double vanities, a private water closet, a relaxing whirlpool tub, and a glass-enclosed shower. Additional highlights of this meticulously built home include a well-appointed laundry room with a sink, a mudroom area for added organization, and a sizable 3-car garage complete with a storm shelter for peace of mind. Situated in a community-focused neighborhood, this home is not only beautifully crafted but also offers an inviting atmosphere perfect for family living. With its great price and exceptional features, this property is a must-see. Don’t miss the opportunity to make this beautiful house your new home!

    Zillow last checked:

    Listing updated:

    Listed by:

    Kaci Kaiser 405-312-3264,

    Solas Real Estate LLC

    Bought with:

    Linda M Hall, 125472

    RE/MAX Preferred

    Source: MLSOK/OKCMAR as distributed by MLS GRID,MLS#: 1139836MLS Logo

    Facts & features

    Interior

    Bedrooms & bathrooms
    • Bedrooms: 3
    • Bathrooms: 2
    • Full bathrooms: 2
    Primary bedroom
    • Description: Ceiling Fan,Suite,Walk In Closet
    Bedroom
    • Description: Ceiling Fan
    Bedroom
    • Description: Ceiling Fan
    Bathroom
    • Description: Double Vanities,Full Bath,Shower,Suite,Tub
    Bathroom
    • Description: Full Bath,Tub & Shower
    Dining room
    • Description: Eating Space,Kitchen,Living/Dining
    Kitchen
    • Description: Breakfast Bar,Remodeled
    Living room
    • Description: Family/Den,Fireplace,Living/Dining
    Study
    • Description: Bookcase
    Heating
    • Central
    Cooling
    • Has cooling: Yes
    Appliances
    • Included: Dishwasher, Microwave, Water Heater, Free-Standing Electric Oven, Free-Standing Gas Range
    • Laundry: Laundry Room
    Features
    • Atrium, Ceiling Fan(s), Stained Wood
    • Flooring: Carpet, Tile
    • Windows: Window Treatments, Double Pane Windows
    • Number of fireplaces: 1
    • Fireplace features: Insert
    Interior area
    • Total structure area: 1,898
    • Total interior livable area: 1,898 sqft

    Property

    Parking
    • Total spaces: 3
    • Parking features: Concrete
    • Garage spaces: 3
    Features
    • Levels: One
    • Stories: 1
    • Patio & porch: Patio, Porch
    • Fencing: Wood
    Lot
    • Size: 7,000 sqft
    • Features: Interior Lot
    Details
    • Parcel number: 9024NW80th73099
    • Special conditions: None

    Construction

    Type & style
    • Home type: SingleFamily
    • Architectural style: Dallas,Traditional
    • Property subtype: Single Family Residence
    Materials
    • Brick, Brick & Frame
    • Foundation: Slab
    • Roof: Composition
    Condition
    • Year built: 2008
    Details
    • Builder name: LOWERY

    Utilities & green energy

    • Utilities for property: Cable Available, Public

    Community & neighborhood

    Location
    • Region: Yukon

    HOA & financial

    HOA
    • Has HOA: Yes
    • HOA fee: $360 annually
    • Services included: Pool

    Other

    Other facts
    • Listing terms: Cash,Conventional,Sell FHA or VA

    Price history

    DateEventPrice
    12/13/2024Sold$290,000-0.9%$153/sqft
    Source: MLSOK/OKCMAR as distributed by MLS GRID #1139836 Report a problem
    11/12/2024Pending sale$292,500$154/sqft
    Source: MLSOK/OKCMAR as distributed by MLS GRID #1139836 Report a problem
    11/9/2024Listed for sale$292,500$154/sqft
    Source: MLSOK/OKCMAR as distributed by MLS GRID #1139836 Report a problem
    10/18/2024Pending sale$292,500$154/sqft
    Source: MLSOK/OKCMAR as distributed by MLS GRID #1139836 Report a problem
    10/16/2024Listed for sale$292,500+59.8%$154/sqft
    Source: MLSOK/OKCMAR as distributed by MLS GRID #1139836 Report a problem
    10/1/2008Sold$183,000+713.3%$96/sqft
    Source: MLSOK/OKCMAR as distributed by MLS GRID #320144 Report a problem
    2/19/2008Sold$22,500$12/sqft
    Source: Public Record Report a problem

    Public tax history

    YearProperty taxesTax assessment
    2025$3,835 +29.5%$32,860 +28.1%
    2024$2,962 +2.9%$25,653 +3%
    2023$2,878 +2.5%$24,906 +3%
    2022$2,808 +3.7%$24,181 +3%
    2021$2,708 +4%$23,477 +3%
    2020$2,605 +3%$22,793 +2.9%
    2019$2,530 +3%$22,161 +3%
    2018$2,456 +1.3%$21,516 +0.8%
    2017$2,425 +3.4%$21,348
    2016$2,346 $21,348 +6.1%
    2015$2,346 +6.1%$20,123 +3%
    2014$2,212 $19,537 +3%
    2013-- $18,968 +3%
    2011-- $18,415 -16.1%
    2010-- $21,955
    2009-- $21,955

    Find assessor info on the county website

    Neighborhood: 73099

    Nearby schools

    GreatSchools rating
    Schools provided by the listing agent
    • Elementary: Ranchwood ES
    • Middle: Yukon MS
    • High: Yukon HS

    Source: MLSOK/OKCMAR as distributed by MLS GRID. This data may not be complete. We recommend contacting the local school district to confirm school assignments for this home.

    Get a cash offer in 3 minutes
    Find out how much your home could sell for in as little as 3 minutes with a no-obligation cash offer.
    Estimated market value
    $294,500
    Get a cash offer in 3 minutes
    Find out how much your home could sell for in as little as 3 minutes with a no-obligation cash offer.
    Estimated market value
    $294,500