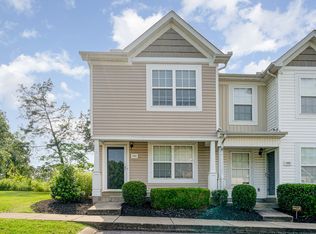
Fresh and move in ready! Motivated Seller may consider buyer concessions for upgrades, or closing costs. This move-in ready 2-bedroom townhome in The Cottages of Lake Forest offers incredible value with brand-new carpet, a new HVAC system, and a home warranty under a maintenance contract—plus a recent inspection for peace of mind! The open-concept layout boasts a spacious living area on the first floor with a convenient half bath—perfect for entertaining. The kitchen features a large peninsula and eat-in dining area, with durable LVP flooring throughout first floor for easy maintenance. Upstairs, enjoy brand-new carpet throughout, a primary suite with ample closet space, and a spacious secondary bedroom, both with an attached bathroom. Outside, you'll love the large, level backyard—ideal for outdoor fun! This home is conveniently located near shopping, the new outlets, Percy Priest Lake, and 15 minutest to downtown Nashville. Located within a single-family neighborhood in Lake Forest, this townhouse offers a safe and welcoming community feel while being close to everything. Plus, it’s in a top-rated school district and eligible for 100% financing—ask the agent for details! Don't miss out on this incredible opportunity! (Bedroom virtually staged.) HOA covers insurance inside & out.
Closed
$220,000
9024 Nathanael Dr, La Vergne, TN 37086
2beds
1,136sqft
Townhouse, Residential, Condominium
Built in 2010
-- sqft lot
$-- Zestimate®
$194/sqft
$1,466 Estimated rent
Home value
Not available
Estimated sales range
Not available
$1,466/mo
Zestimate® history
Owner options
List your home for rent
$1,466/mo
Rent Zestimate®
Find your next renter with Zillow Rental Manager. Plus, with online applications, you can quickly screen prospective tenants – for free.
$1,466/mo
Rent Zestimate®
Refinance and save
$1,473/mo
Est. payment
Refinancing to a lower rate could help reduce your monthly payments and save thousands over the life of the loan.
$1,473/mo
Est. payment
Explore your selling options
Work with a Zillow partner agent
Leverage their expertise and Zillow's premium Showcase listings to get your home seen by more buyers.
Get startedList with your own agent
Get your home in front of millions of buyers by listing it on Zillow.
Learn how to do itSell it yourself
Take full control of how buyers see your home on Zillow by listing For Sale by Owner (FSBO).
List your homeWhat's special
Convenient half bathLarge level backyardBrand-new carpetNew hvac systemOpen-concept layoutLarge peninsulaSpacious secondary bedroom
Zillow last checked:
Listing updated:
Listed by:
Ashley Reid 253-282-7198,
Mark Spain Real Estate
Bought with:
LeShaye Sawyer, CRS, 292691
Coldwell Banker Southern Realty
Source: RealTracs MLS as distributed by MLS GRID,MLS#: 2774820
Facts & features
Interior
Bedrooms & bathrooms
- Bedrooms: 2
- Bathrooms: 2
- Full bathrooms: 1
- 1/2 bathrooms: 1
Heating
- Central, Electric
Cooling
- Central Air, Electric
Appliances
- Included: Electric Oven, Electric Range, Dishwasher, Disposal, ENERGY STAR Qualified Appliances, Microwave, Refrigerator, Stainless Steel Appliance(s)
Features
- Pantry
- Flooring: Carpet, Laminate, Tile
- Basement: Crawl Space
- Has fireplace: No
- Common walls with other units/homes: End Unit
Interior area
- Total structure area: 1,136
- Total interior livable area: 1,136 sqft
- Finished area above ground: 1,136
Property
Parking
- Total spaces: 2
- Parking features: Open
- Uncovered spaces: 2
Features
- Levels: One
- Stories: 2
- Patio & porch: Porch, Covered, Patio
Details
- Parcel number: 014J C 00100 R0005147
- Special conditions: Standard
Construction
Type & style
- Home type: Townhouse
- Architectural style: Traditional
- Property subtype: Townhouse, Residential, Condominium
- Attached to another structure: Yes
Materials
- Wood Siding
- Roof: Asphalt
Condition
- New construction: No
- Year built: 2010
Utilities & green energy
- Sewer: Public Sewer
- Water: Public
- Utilities for property: Water Available
Green energy
- Green verification: ENERGY STAR Certified Homes
- Energy efficient items: Water Heater, Windows
Community & HOA
Community
- Subdivision: The Cottages Of Lake
HOA
- Has HOA: Yes
- Services included: Maintenance Grounds, Insurance, Trash
- HOA fee: $131 monthly
Location
- Region: La Vergne
Financial & listing details
- Price per square foot: $194/sqft
- Tax assessed value: $115,000
- Annual tax amount: $1,129
- Date on market: 1/4/2025
Price history
| Date | Event | Price |
|---|---|---|
| 4/11/2025 | Sold | $220,000-5.2%$194/sqft |
Source:  RealTracs MLS as distributed by MLS GRID #2774820 Report a problem RealTracs MLS as distributed by MLS GRID #2774820 Report a problem | ||
| 3/7/2025 | Pending sale | $232,000$204/sqft |
Source: RealTracs MLS as distributed by MLS GRID #2774820 Report a problem | ||
| 3/4/2025 | Listed for sale | $232,000$204/sqft |
Source: RealTracs MLS as distributed by MLS GRID #2774820 Report a problem | ||
| 2/25/2025 | Pending sale | $232,000$204/sqft |
Source: RealTracs MLS as distributed by MLS GRID #2774820 Report a problem | ||
| 2/21/2025 | Price change | $232,000-0.4%$204/sqft |
Source: RealTracs MLS as distributed by MLS GRID #2774820 Report a problem | ||
| 2/13/2025 | Price change | $233,000-0.4%$205/sqft |
Source: RealTracs MLS as distributed by MLS GRID #2774820 Report a problem | ||
| 2/3/2025 | Price change | $234,000-0.4%$206/sqft |
Source: RealTracs MLS as distributed by MLS GRID #2774820 Report a problem | ||
| 1/27/2025 | Price change | $235,000-0.8%$207/sqft |
Source: RealTracs MLS as distributed by MLS GRID #2774820 Report a problem | ||
| 1/15/2025 | Price change | $237,000-0.8%$209/sqft |
Source: RealTracs MLS as distributed by MLS GRID #2774820 Report a problem | ||
| 1/4/2025 | Listed for sale | $239,000-0.8%$210/sqft |
Source: RealTracs MLS as distributed by MLS GRID #2774820 Report a problem | ||
| 12/19/2024 | Listing removed | $241,000$212/sqft |
Source: RealTracs MLS as distributed by MLS GRID #2746000 Report a problem | ||
| 12/15/2024 | Price change | $241,000-0.4%$212/sqft |
Source: RealTracs MLS as distributed by MLS GRID #2746000 Report a problem | ||
| 11/26/2024 | Price change | $242,000-2.8%$213/sqft |
Source: RealTracs MLS as distributed by MLS GRID #2746000 Report a problem | ||
| 10/8/2024 | Listed for sale | $249,000+196.5%$219/sqft |
Source: RealTracs MLS as distributed by MLS GRID #2746000 Report a problem | ||
| 4/29/2004 | Sold | $83,990$74/sqft |
Source: Agent Provided Report a problem | ||
Public tax history
| Year | Property taxes | Tax assessment |
|---|---|---|
| 2018 | $808 +34.9% | $28,750 +74.5% |
| 2017 | $599 | $16,475 |
Find assessor info on the county website
Neighborhood: 37086
Nearby homes
- $227,0002 bd3 ba1.1k sqft9006 Nathanael Dr, La Vergne, TN 37086Sold

- $234,5002 bd3 ba1.1k sqft8006 Logan Dr, La Vergne, TN 37086Sold

- $205,0002 bd2 ba1k sqft1060 Arlene Dr, La Vergne, TN 37086Sold

- $255,0002 bd3 ba1.1k sqft1001 Arlene Dr, La Vergne, TN 37086Sold
- $238,0002 bd3 ba1.1k sqft1016 Arlene Dr, La Vergne, TN 37086Sold
- $190,0002 bd3 ba1.1k sqft8007 Logan Dr, La Vergne, TN 37086Sold
- $242,5002 bd3 ba1.1k sqft6002 Cullen Dr, La Vergne, TN 37086Sold
- $240,0002 bd3 ba1.1k sqft4013 Cody Dr, La Vergne, TN 37086Sold
Nearby schools
GreatSchools rating
- 3/10Roy L Waldron Elementary SchoolGrades: PK-5Distance: 1 mi
- 5/10La Vergne Middle SchoolGrades: 6-8Distance: 0.6 mi
- 5/10Lavergne High SchoolGrades: 9-12Distance: 2.7 mi
Schools provided by the listing agent
- Elementary: Roy L Waldron Elementary
- Middle: LaVergne Middle School
- High: Lavergne High School
Source: RealTracs MLS as distributed by MLS GRID. This data may not be complete. We recommend contacting the local school district to confirm school assignments for this home.


Get pre-qualified for a loan
At Zillow Home Loans, we can pre-qualify you in as little as 5 minutes with no impact to your credit score.An equal housing lender. NMLS #10287.
- Tennessee
- Rutherford County
- La Vergne
- 37086
- 9024 Nathanael Dr
Nearby cities
Nearby zip codes
Other La Vergne Topics
