Clearview Estates is Warrenton's newest community offering 1+ acre homesites with majestic mountain and pasture views and no HOA just 6 minutes from Downtown. Experience luxury living in the best-selling Truman floorplan in Virginia. This home offers breathtaking views through its 2-story picture windows and features a stunning 2-story stone fireplace. Complete with a large 3-car side-load garage, 4 bedrooms, 3.5 bathrooms, and a spacious finished basement, this home also boasts many upgrades such as LVP flooring, quartz counters, upgraded cabinets, and bathroom tile. Don't miss out on this exceptional home! Some photos are of like model.
Sold for $941,155
$941,155
9024 Piney Mountain Rd, Warrenton, VA 20186
4beds
4,419sqft
Single Family Residence
Built in 2024
1.54 Acres Lot
$940,700 Zestimate®
$213/sqft
$4,463 Estimated rent
Home value
$940,700
$875,000 - $1.02M
$4,463/mo
Zestimate® history
Owner options
List your home for rent
$4,463/mo
Rent Zestimate®
Find your next renter with Zillow Rental Manager. Plus, with online applications, you can quickly screen prospective tenants – for free.
$4,463/mo
Rent Zestimate®
Refinance and save
$5,968/mo
Est. payment
Refinancing to a lower rate could help reduce your monthly payments and save thousands over the life of the loan.
$5,968/mo
Est. payment
Explore your selling options
Work with a Zillow partner agent
Leverage their expertise and Zillow's premium Showcase listings to get your home seen by more buyers.
Get startedList with your own agent
Get your home in front of millions of buyers by listing it on Zillow.
Learn how to do itSell it yourself
Take full control of how buyers see your home on Zillow by listing For Sale by Owner (FSBO).
List your homeWhat's special
Zillow last checked:
Listing updated:
Listed by:
Dick Bryan 703-967-2073,
New Home Star Virginia, LLC
Bought with:
Shawna Moore, WVS200301049
Long & Foster Real Estate, Inc.
Source: Bright MLS,MLS#: VAFQ2013338
Facts & features
Interior
Bedrooms & bathrooms
- Bedrooms: 4
- Bathrooms: 4
- Full bathrooms: 3
- 1/2 bathrooms: 1
- Main level bathrooms: 1
Basement
- Area: 1101
Heating
- Forced Air, Programmable Thermostat, Propane
Cooling
- Central Air, Programmable Thermostat, Electric
Appliances
- Included: Microwave, Dishwasher, Disposal, Energy Efficient Appliances, Exhaust Fan, Self Cleaning Oven, Oven, Oven/Range - Gas, Range Hood, Refrigerator, Stainless Steel Appliance(s), Water Heater, Electric Water Heater
- Laundry: Upper Level
Features
- Dining Area, Family Room Off Kitchen, Open Floorplan, Eat-in Kitchen, Kitchen Island, Kitchen - Table Space, Pantry, Recessed Lighting, Bathroom - Stall Shower, Bathroom - Tub Shower, Walk-In Closet(s), Other, 9'+ Ceilings, 2 Story Ceilings, Dry Wall, Unfinished Walls
- Flooring: Carpet, Other, Luxury Vinyl
- Doors: Insulated, Sliding Glass
- Windows: Double Pane Windows, Energy Efficient, Low Emissivity Windows, Screens
- Basement: Full,Heated,Improved,Interior Entry,Exterior Entry,Concrete,Rear Entrance,Sump Pump,Walk-Out Access,Windows,Other,Partially Finished
- Number of fireplaces: 1
- Fireplace features: Stone
Interior area
- Total structure area: 4,419
- Total interior livable area: 4,419 sqft
- Finished area above ground: 3,318
- Finished area below ground: 1,101
Property
Parking
- Total spaces: 6
- Parking features: Built In, Garage Door Opener, Other, Asphalt, Attached, Driveway
- Attached garage spaces: 3
- Uncovered spaces: 3
Accessibility
- Accessibility features: None
Features
- Levels: Three
- Stories: 3
- Pool features: None
- Has view: Yes
- View description: Mountain(s)
Lot
- Size: 1.54 Acres
- Features: Cleared, Open Lot
Details
- Additional structures: Above Grade, Below Grade
- Parcel number: 0
- Zoning: RA
- Special conditions: Standard
Construction
Type & style
- Home type: SingleFamily
- Architectural style: Colonial
- Property subtype: Single Family Residence
Materials
- Batts Insulation, Blown-In Insulation, Frame, Spray Foam Insulation, Stone, Other, CPVC/PVC
- Foundation: Concrete Perimeter, Passive Radon Mitigation, Slab, Other
- Roof: Architectural Shingle
Condition
- Excellent
- New construction: Yes
- Year built: 2024
Details
- Builder model: Truman
- Builder name: Maronda Homes of Virginia, LLC
Utilities & green energy
- Electric: 200+ Amp Service
- Sewer: Grinder Pump, Private Septic Tank
- Water: Private, Well
- Utilities for property: Above Ground, Cable Available, Electricity Available, Phone Available, Propane, Sewer Available, Water Available, Other, Cable, Fiber Optic, Satellite Internet Service, Other Internet Service
Community & HOA
Community
- Subdivision: None Available
HOA
- Has HOA: No
Location
- Region: Warrenton
Financial & listing details
- Price per square foot: $213/sqft
- Tax assessed value: $843,700
- Annual tax amount: $8,159
- Date on market: 7/29/2024
- Listing agreement: Exclusive Agency
- Listing terms: Cash,Conventional,FHA,VA Loan
- Ownership: Fee Simple
Price history
| Date | Event | Price |
|---|---|---|
| 12/13/2024 | Sold | $941,155-1.1%$213/sqft |
Source:  Bright MLS #VAFQ2013338 Report a problem Bright MLS #VAFQ2013338 Report a problem | ||
| 7/29/2024 | Price change | $951,155-2.4%$215/sqft |
Source: Bright MLS #VAFQ2013338 Report a problem | ||
| 5/27/2024 | Listed for sale | $974,805$221/sqft |
Source:  Maronda Homes Report a problem Maronda Homes Report a problem | ||
Public tax history
| Year | Property taxes | Tax assessment |
|---|---|---|
| 2025 | $8,159 +477.9% | $843,700 +463.6% |
| 2024 | $1,412 +39004.4% | $149,700 +6.9% |
| 2023 | $4 | $140,000 |
| 2022 | $4 -9.1% | $140,000 |
| 2021 | $4 | $140,000 |
| 2020 | -- | $140,000 |
| 2019 | $18 | $140,000 |
| 2018 | $18 | $140,000 +12% |
| 2016 | -- | $125,000 |
| 2015 | -- | $125,000 |
| 2014 | -- | $125,000 -10.7% |
| 2013 | -- | $140,000 |
| 2012 | -- | $140,000 |
| 2011 | -- | $140,000 |
| 2010 | -- | $140,000 |
| 2009 | -- | $140,000 |
| 2008 | -- | $140,000 |
| 2007 | -- | $140,000 |
| 2005 | -- | $140,000 +211.1% |
| 2004 | -- | $45,000 |
| 2003 | -- | $45,000 |
| 2002 | -- | $45,000 +80% |
| 2001 | -- | $25,000 |
| 2000 | -- | $25,000 |
Find assessor info on the county website
Neighborhood: 20186
Nearby homes
- $864,3754 bd3 ba3.4k sqft9032 Piney Mountain Rd, Warrenton, VA 20186Sold
- $929,0004 bd4 ba4.7k sqft9014 Piney Mountain Rd, Warrenton, VA 20186Sold
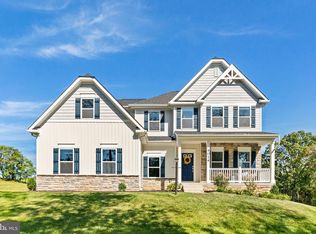
- $795,9854 bd3 ba2.9k sqft9040 Piney Mountain Rd, Warrenton, VA 20186Sold
- $965,4405 bd7 ba3.4k sqft7836 Wilson Rd, Warrenton, VA 20186Sold
- $883,060-- bd-- ba-- sqft9046 Piney Mountain Rd, Warrenton, VA 20186Sold
- $816,2404 bd3 ba3.6k sqft7826 Wilson Rd, Warrenton, VA 20186Sold
- $896,3004 bd4 ba3.2k sqft7800 Wilson Rd #1A, Warrenton, VA 20186Off Market
- $125,0001 acrePiney Mountain Rd, Warrenton, VA 20186Sold
Nearby schools
GreatSchools rating
- 7/10C.M. Bradley Elementary SchoolGrades: PK-5Distance: 4.3 mi
- 5/10Marshall Middle SchoolGrades: 6-8Distance: 11 mi
- 7/10Fauquier High SchoolGrades: 9-12Distance: 3.4 mi
Schools provided by the listing agent
- Elementary: C.m. Bradley
- Middle: Marshall
- High: Fauquier
- District: Fauquier County Public Schools
Source: Bright MLS. This data may not be complete. We recommend contacting the local school district to confirm school assignments for this home.
Get a cash offer in 3 minutes
Find out how much your home could sell for in as little as 3 minutes with a no-obligation cash offer.
Estimated market value
$940,700
Get a cash offer in 3 minutes
Find out how much your home could sell for in as little as 3 minutes with a no-obligation cash offer.
Estimated market value
$940,700
- Virginia
- Fauquier County
- Warrenton
- 20186
- 9024 Piney Mountain Rd